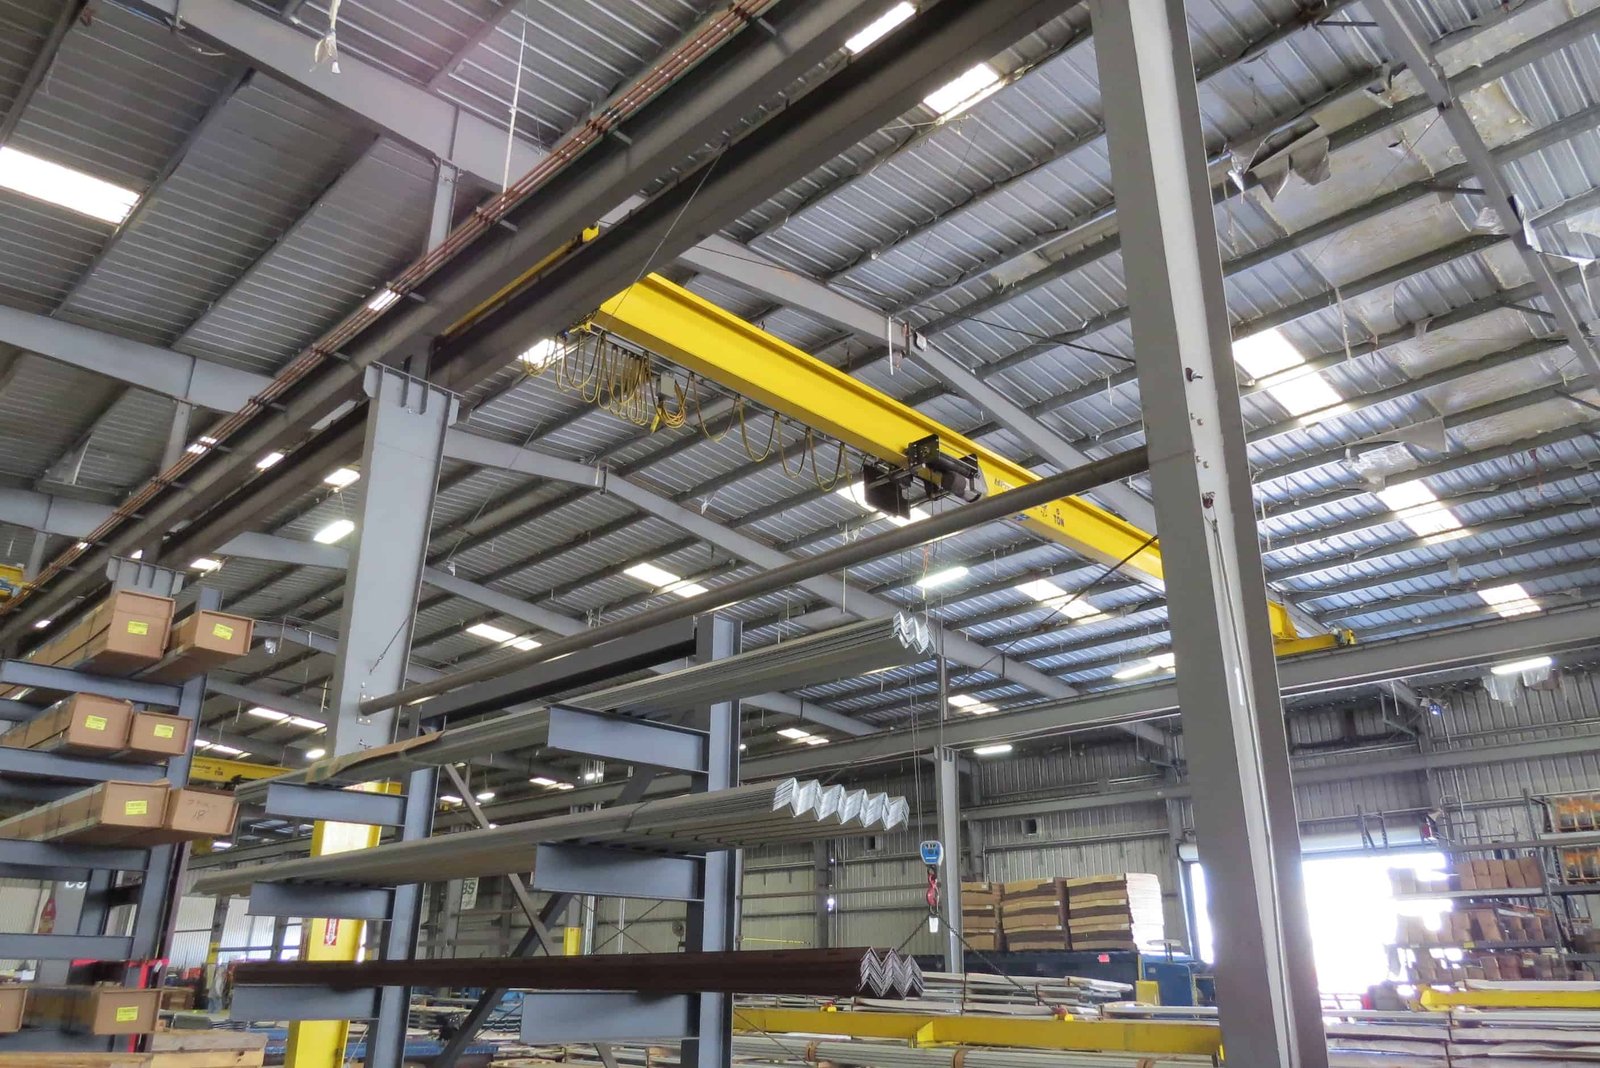
A bridge crane turns a building into a lifting machine, and the building has to be built for it. The columns carry the runway. The runway carries the crane. The crane carries the load, and every part of that chain has to hold its alignment for years. Add a crane to a building that was not designed for one and you get twisted rails, worn wheels and a structure that complains in every wind.
We build high-bay buildings that are ready for cranes: fab shops, maintenance bays, equipment repair facilities, manufacturing halls and oilfield-services shops in the Casper area. Clear height, column spacing, runway beams, floor loading and door sizes are set with the crane in mind from the first sketch, whether the crane goes in on day one or five years later.
If you do not know your crane yet, tell us what you lift. We will leave the building ready for the likely one.
Runway, columns and the structure around them
A crane-ready building has columns sized for the runway reaction, with brackets or separate crane columns and bracing in both directions. Runway beams are straight, level and aligned to tight tolerances. Rails are attached with clips and splice joints that allow thermal movement. End stops, bumpers and electrification complete the runway. The building frame is stiffer than a standard shop frame, because sway shows up as rail misalignment.
Beyond the runway we handle the slab, the roof, the walls, the doors and the utilities that make the building work. Overhead doors are sized for the largest piece you will bring in. Power for the crane, welding and compressed air runs to the bays. Skylights or high windows and efficient lighting help the crane operator see the load. The result is a building where the crane, the floor and the doors are designed as a system.
Design loads and plan review
The structural engineer sets crane loads: wheel loads, vertical impact, lateral and longitudinal forces and fatigue where the duty cycle calls for it. The crane manufacturer provides the data and the tolerances. We build to the drawings and coordinate with the crane supplier so the runway matches the crane. Fabrication tolerance and erection tolerance are separate questions, and both matter.
City of Casper commercial permits often require engineered drawings and plan review of structural calculations and specifications, and the 2024 International Codes are listed as adopted with amendments in Title 15. A high-bay shop may also trigger fire protection requirements tied to height and use, plus ventilation for welding and hot work. We raise those items with the building department during the design phase, not at inspection.
Shops and halls that need a crane
The classic user is a fab shop or heavy maintenance bay, such as an manufacturing plant or a repair facility serving oilfield and refinery equipment. Aviation users have similar needs for tall doors and clear spans, as in an aircraft hangar. At the airport grounds in Natrona County, a state wildland fire operations center holds fueling, parking, maintenance and crew housing, a reminder that tall, open, utility-rich buildings serve many uses.
Each user has different priorities. A fab shop wants bay width and crane coverage. A maintenance bay wants drive-through doors and pits. A manufacturing hall wants a flat floor and clean power. We start from the process, not from a catalog building.
Control the tolerances
Runway tolerances come first. We survey foundations and anchor rods before steel arrives, and we set base plates to elevation. After erection we survey the runway beams and adjust shims before rails go on. After the rail is set, we survey it again and correct. The crane installer needs span, level and gauge within the manufacturer's limits, and fixing a problem at this stage is cheap compared with fixing it after the crane is hung.
We pair high-bay buildings with the work in structural steel erection and industrial concrete floors, so the people who set the steel and the people who pour the slab share the same control points. Floor loading, column footings and crane loads are coordinated on one set of drawings, and we hold a meeting with all the trades before anything is poured.
Training, trades and the Casper industrial base
Casper College lists more than 130 academic and technical programs, reported 4,682 students in 2023 and organizes programs into five schools, including Business and Industry. A region that trains welders, mechanics and technicians also needs the shops where they work. Industrial buildings with cranes and tall bays serve that workforce, and a training shop itself can be a candidate for a high-bay design.
The airport business park adjoining the airport runways, and the oil field country to the north and east, create steady demand for shop space with lifting capacity. Heavy industry owners often grow into a second crane or a longer bay, so we design runway columns that can be extended. Close to the college and the airport, owners ask about shared utilities and access, and we plan sites accordingly.
Height, heat and winter
Tall buildings are hard to heat. Warm air rises, and a thirty or forty foot ceiling can leave the floor cold. We consider destratification fans, radiant heat at the work zone, insulated roof and wall systems and tight doors. Overhead doors at the end of a drive-through bay let in cold in winter, so we specify insulated, sealed doors and vestibules where traffic is frequent.
Snow load and wind load also rise with height and area. The Casper criteria point to the code table and the hazard tool for snow, and the structural frame is sized accordingly. Crane columns and cladding girts see wind forces as well. We coordinate with the pre-engineered metal building supplier when that system is used, so the crane loads and the building loads are designed together.
Lifting safely
Cranes bring their own safety rules: inspection, load testing, operator training, signals and a clear exclusion zone under the load. We build the building to make that easy, with unobstructed sightlines, safe access to the runway for maintenance, fall protection anchorage points and good lighting. We do not operate the crane for you, but we make sure it can be operated safely.
During construction, high steel and heavy picks demand strict control. Lift plans, exclusion zones, tag lines and fall protection are routine. Inside an operating site, we work under the permit to work. Everyone attends the orientation. When a crane is installed inside the finished building, we coordinate protection of the floor and the walls during setup.
Long lead, short window
Crane and runway materials take time. Bridge cranes are often built to order, and runway steel is custom fabricated. We ask for the crane data early and order the steel to match. The foundation is poured before the crane arrives, and the slab cannot be loaded until it reaches strength.
If the crane will be added later, the building still needs to be ready. We install the runway columns and the beam brackets and leave the beams for later, or we install the full runway without the crane. The extra cost at the start is small compared with retrofitting a runway into a finished building.
Tell us what you lift
Send the heaviest lift, the span and the bay layout. We will propose the structure, the runway tolerances and the slab, and set a schedule that includes the crane delivery.
Common Questions
How much clear height do I need?
It depends on the tallest lift, the crane hook height, the load and the clearances. Add room for the hook block, the rigging and the load itself. We work from the crane data sheet to set the number.
Can I add a crane later?
Yes, if the building is designed for it. Runway columns and bracing should be built in. Retrofitting a crane into a building without that structure is costly and often impractical.
Does a crane change the floor design?
It can. Crane columns carry heavy loads, so footings and slab edges are designed for them. The slab around them is isolated from the columns, and the floor under the load path is checked by the engineer.
What is the difference between an overhead crane and a jib crane?
A bridge crane travels along a runway and covers a whole bay. A jib crane is mounted on a column or wall and covers a small area. The building needs more structure for the first than the second.
How do you heat a tall shop?
With radiant heat at the work zone, destratification fans and a tight envelope. The right system depends on the use, the ceiling height and the door traffic.