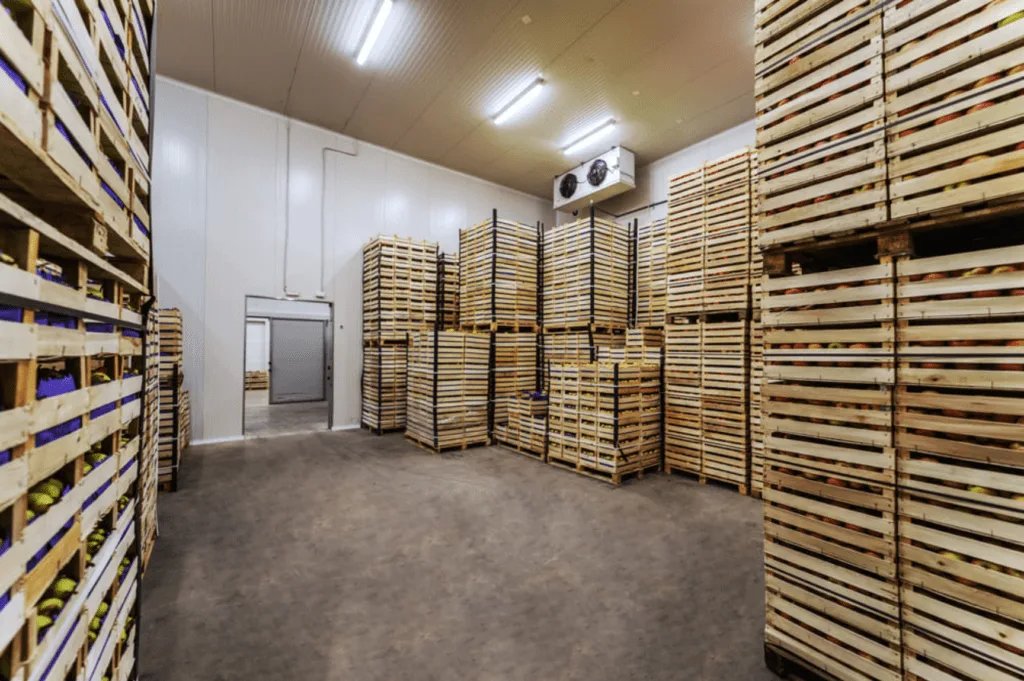
Freezer floors fight the ground. In Casper the ground fights back first: the city lists a three foot frost line to the top of footing, an air freezing index of 3,000 and severe weathering. Put a minus 10 degree room on that soil without a plan for the heat under the slab and the floor will lift. We plan for that before we draw a column line.
Cold storage owners in this metro serve a regional footprint. A food distributor supplying grocery and restaurant accounts across central Wyoming. A medical or institutional supplier that needs a cooler. A processor that wants blast freezing near the rail. The roads that feed them are I-25 and US 20, 26 and 87, and the rail line that ends at Casper. We build the box, the dock and the refrigerated yard around the truck and train flow you actually run.
Two hazards shape our safety plan: refrigerant and cold. Anhydrous ammonia, CO2 and synthetic systems each carry their own release and ventilation rules, and every crew on site gets a refrigerant-specific safety orientation. Hot work near insulated panels is permitted by the foot, because foam burns. Nothing starts without a signed permit to work.
Codes, refrigerant rules and who reviews the plans
The state adopted the 2024 International Codes on June 28, 2024, including the Fire Code with Appendices D through G and the Mechanical Code. Wyoming has no single statewide building code, so local rules apply. The City of Casper lists the 2024 family and keeps its changes in Title 15. Large refrigerant charges usually trigger additional fire code review, hazard classification and ventilation requirements, and we ask the building and fire officials early which pieces they want to see.
A Casper commercial permit often needs a life-safety plan, engineered building and site drawings and zoning approval. The permit lasts 180 days. That is tight when refrigeration packages carry long lead times, so we separate the foundation and shell permit sequence from the mechanical submittals. Our permitting coordination tracks both.
How we build a freezer that stays flat
Under-slab protection comes first. A freezer slab sits on insulation, a vapor barrier and a heating or ventilation layer that holds the soil above freezing. We install those layers in order, protect them from traffic and test the heating loop before the pour. Then the slab goes in with joints placed for the floor loads and the finish needed for lift trucks. Our industrial concrete floors follow that sequence.
Insulated metal panels erect fast, but joints and penetrations leak heat and moisture if they are rushed. We check every sealed joint before the panel crew leaves a wall. For existing buildings, our refrigerated dock retrofits add insulated vestibules, seals and air curtains to an older dock without closing it for weeks. Each step carries a hold point so the inspector sees the work before it is covered.
Power, backup and the cold chain
A cold box is a power customer and a liability. A lost day of refrigeration can spoil a full trailer of product. Owners ask us for standby generation, transfer switches and a clean fuel plan, and we place that equipment where trucks and snow removal cannot hit it. Circuits run in conduit rated for the cold, and controls are out of the weather.
The climate record at Midwest, in the northern part of the county, shows a high of 106 F and a low of minus 42 F. A refrigeration plant on this high plain sees both extremes in the same year. Condensers need to rate for summer heat and for cold-start in winter. Roof drainage and snow loads on large flat roofs also matter. The City of Casper points designers to the 2024 International Building Code table and the ASCE hazard tool for snow, so the number comes from the engineer, not from us.
What changes the price of a cold building
Refrigeration is the largest single item, and it is separate from the shell. The envelope, the slab and the dock package come next. Insulation thickness, panel finish, floor heating, vapor control and dock seals each add cost. We show them as separate lines so you can value-engineer the envelope without touching safety.
Site cost depends on the parcel. The Casper Logistics Hub, listed at 984 acres at 6 Mile Road and Commerce Street, offers large parcels with truck access. Land inside the city may have utilities at the lot line but less room for trailer staging. Most cold storage owners also compare notes with food and beverage processors and logistics operators, because their trucking and dock patterns are close. We price a cold storage facility with those patterns in mind.
Where we build cold storage in the metro
Inside Casper we look at the east-side industrial corridor and the parcels near the I-25 interchanges. For large parcels we look out by the airport, toward the Casper Logistics Hub, where the rail yard handles bentonite, barite, fertilizer and other bulk goods. East of town, Evansville and the Highway 20 and 26 route lead toward Glenrock and Douglas.
We also serve small towns that need a cooler for a school, a clinic or a market: Mills, Bar Nunn, Glenrock and Douglas. The haul is longer, the crew housing and travel are part of the bid, and winter closures on the highway are part of the schedule. We say so up front. If your site is outside the metro, tell us where, and we will give you an honest yes or no.
Tell us the temperature and the truck count
Give us the room temperatures, the product flow and the parcel. We will return a plan that keeps the slab flat and the crews safe, starting with a refrigerant safety orientation and a permit to work for every task.
Common Questions
How do you stop frost heave under a freezer slab?
The slab sits on a layer of insulation and a heating or ventilation system that keeps the soil below it from freezing. We install and test that system before the pour and keep it running through commissioning. Without it, the soil freezes, expands and lifts the floor and the columns. With a three foot frost line in Casper, the risk is real.
What refrigerant is best for a plant here?
That is a decision for your refrigeration engineer, but we talk about it early because it changes the building. Ammonia systems need an engine room, ventilation and emergency controls. CO2 and synthetic systems have different rules. Each choice shapes machine room size, fire code review and the crew training we schedule.
Can you convert an existing warehouse to cold storage?
Often yes. The slab is the usual problem: an existing slab-on-grade has no under-floor heat, so a freezer usually needs a new insulated slab. A cooler above freezing is simpler. We survey the building, test the slab and give you a straight read on whether conversion or a new box costs less.
How long does a cold storage project take?
Longer than a dry warehouse, mostly because refrigeration equipment is long-lead and commissioning takes time. The shell can go up in a season. Panels, refrigeration, controls and a pull-down test follow. We lay out the schedule around equipment delivery and the 180 day permit window, and we flag the point where winter weather could cost days.
What does the commissioning phase look like?
The room is pulled down slowly to protect the slab and the panels. We log temperatures, check door seals and defrost cycles, and walk through emergency procedures with your team. A full turnover includes operating manuals and a punch list closed before product comes in.