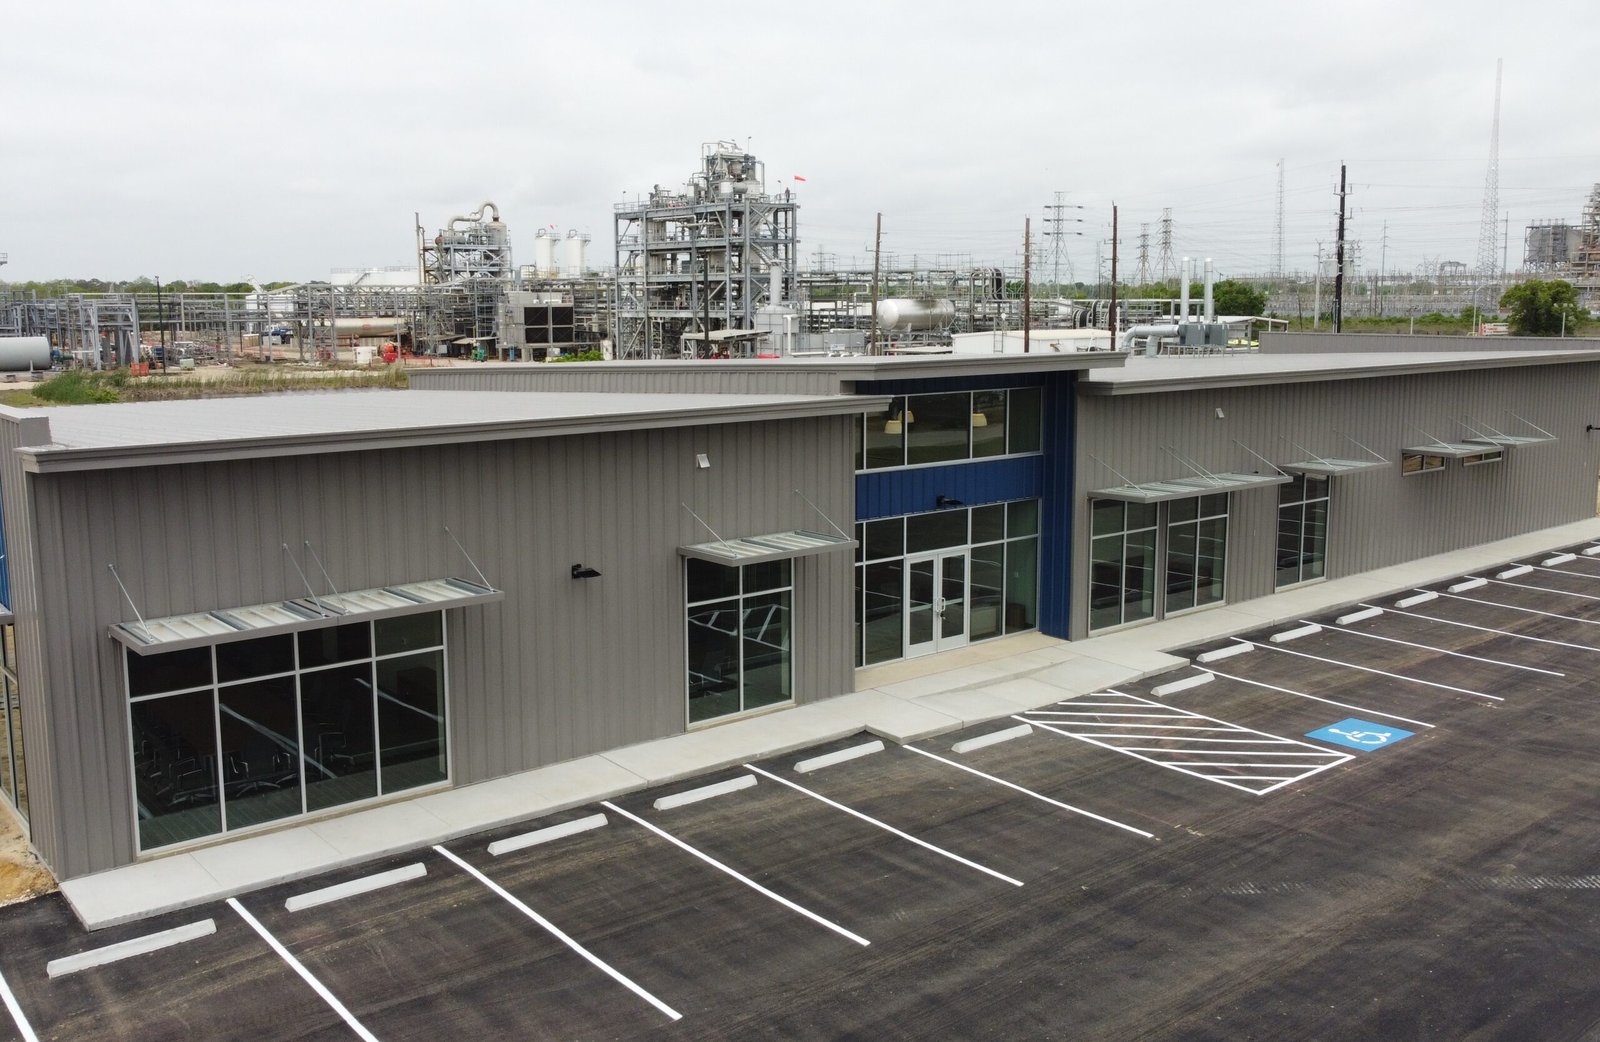
A frost line three feet down and a permit that lasts 180 days set the clock on every new plant we build in Casper. Miss the window and you re-paper the job. We build ground-up industrial facilities for plant managers, operations leads and engineering teams who need a building that runs the day the commissioning crew leaves: fab shops, process buildings, warehouses with heavy floors, equipment bays, and the yard and utilities around them.
Casper is a refinery and oilfield-services town on the North Platte River, sitting at 5,150 feet. Winter comes early, wind is constant, and the ground freezes deep. We plan the work around that, and around the permit to work, before anything else. Nobody turns a bucket until the safety orientation is signed and the excavation and hot work permits are in the book.
If you are weighing a greenfield site against expanding an existing plant, start with the parts of the job that cannot move: preconstruction, the permit path and the long-lead equipment. Everything else follows from those three.
Where new plants go in Natrona County
Casper is Wyoming's second-most populous city. Interstate 25 and US 20, 26 and 87 run through it, and a rail line ends here. East of downtown, the US routes leave the interstate at Beverly Street and run out through Evansville, where the surviving refinery sits. That east side is where heavy industrial work gathers, along with the shops and yards that support it. Out near the airport, a 984-acre logistics site at 6 Mile Road and Commerce Street is part of a foreign trade zone, which is open ground for plants that need truck and rail access.
Not every site comes clean. Some well-located ground has an industrial past, including groundwater contamination in Evansville and a former refinery property in Casper that is still recovering. We read the environmental history before we price the dirt, and we say so in writing if a site needs a closer look. The east Casper industrial area is the usual starting point for that conversation.
The permit path in Casper
City of Casper commercial permits often call for a life-safety plan, engineered building and site drawings and Planning and Zoning approval. Plan review covers structural calculations, engineering reports and specifications, so an incomplete package bounces. An issued permit is good for 180 days. We do not pull it until the subcontractors are lined up and the first deliveries are scheduled to land inside that window.
Design criteria come from the city's engineering and climatic page: climate zone 6B, exposure C, seismic design category B, severe weathering and a three-foot frost line to the top of footing. The city lists a 115 mph gust for dwellings, so your engineer sets the wind value for an industrial structure from the adopted code. Snow load is not a fixed number. It comes from the 2024 International Building Code table and the ASCE Hazard Tool, and your engineer of record carries it.
How we sequence a new plant
Civil first, then foundations, then steel, then envelope, then systems. The discipline is in the overlaps. We bring site work to a graded, drained and stabilized pad before the foundation crew mobilizes, so frozen mud never works up into a slab. Underground power and controls go in before the floor, because breaking a new slab for a missed sleeve is the cheapest mistake to avoid. Our underground duct bank work is planned to the same drawings as the footings.
On the equipment side, we set equipment pads and foundations to the vendor's drawings, hold the template tolerance, and survey every anchor bolt before the steel erector shows up. Nothing is left for a field fix when a crane and a crew are standing by at hourly rates.
Orientation first, permit to work always
Every person on site gets a safety orientation before they badge in. That is true on a greenfield pad and doubly true when the new building sits inside an operating plant fence. Inside an owner's fence, we follow their permit-to-work system: hot work, confined space, line breaking, excavation and crane lifts each get a permit, a job hazard review and a named person who closes it out.
On open ground we run our own plan with the same bones. Daily tailgate meeting, a lift plan for every pick, trench protection, traffic control on the haul road and a stop-work call nobody has to apologize for. Wind is the weather hazard in Casper, so structural steel erection carries wind holds in the schedule instead of hope.
What the calendar looks like
Frost and wind decide more of the schedule than most owners expect. We aim to get foundations in and the building dried in before hard winter, then move interior work and systems indoors. If your start date lands in November, we price winter protection, heat and enclosure up front instead of change-ordering it in January. Cold-weather concrete needs blankets, heated enclosures and a curing plan, and that is real money.
Plants live on long-lead items: switchgear, transformers, process vessels, crane rails and overhead doors. We build the procurement log alongside the schedule, track each item against its need date and flag slips early through long-lead procurement management. If the new work ties into an operating unit, we hold a seat in the turnaround window. Those tie-ins go in a shutdown, not on a random Tuesday.
What moves the number
Four things move a ground-up industrial price in this market: site condition, frost-depth foundations, winter work and distance. Site condition means soils, groundwater and past use. Frost depth means footings and utilities set below three feet. Winter work means heat, wind protection and slower production. Distance means Casper is a long haul from most suppliers, so freight is a real line. Plants for metals and heavy industry add heavy floors and crane rails on top.
Owners also ask about industrial revenue bond financing. The city's policy considers bonds only for projects over $2 million that create jobs, expand the tax base and promote Wyoming products, and committee review takes about two months. That is a question for your finance team, but build the two months into the front of the schedule if you want to ask. If you want one team carrying design and cost together, we price it through design-build, and a typical manufacturing plant program starts there.
Bring the site and the scope
Send the address, building size, equipment list and target start. We will review the permit path, ground conditions and long-lead items, then come back with a plain sequence and a budget range. Call us or use the quote form.
Common Questions
How long does a ground-up plant take in Casper?
A fab shop or equipment building on a clean pad can usually be dried in within one construction season. Process buildings with heavy equipment, utilities and tie-ins run longer, and long-lead gear often sets the finish date more than the building does. We give a milestone schedule tied to need dates and do not quote a single number until the scope is fixed. Start the paperwork earlier than you think, because the permit and procurement lead times come before any dirt moves.
Can you build inside an operating plant fence?
Yes. We work under the owner's permit-to-work system, complete their safety orientation for every person and follow their rules on hot work, vehicle access and lockout. Tie-ins to live lines or power are planned for a shutdown window. We separate our laydown and traffic from operating areas so production and construction do not cross paths.
Do I need approvals before I buy the ground?
You do not need a permit, but ask the city before closing. Commercial permits often require Planning and Zoning approval, a life-safety plan and engineered site and building drawings, so zoning and access should be confirmed early. We can walk a parcel with you and check zoning, utilities, drainage and frost-depth implications before you commit.
What does cold weather do to a concrete pour?
Concrete gains strength slowly when it is cold, and fresh concrete that freezes can be ruined. We use heated enclosures, blankets and cold-weather mixes, protect the subgrade from frost and monitor curing temperature. It adds cost and time, so we plan it in the schedule and the price instead of discovering it in the field.
How do you handle ground with an industrial past?
We start with the environmental history, then test before we design foundations and drainage. Contaminated soil and groundwater change how deep we dig, where water goes and what we are allowed to haul off. If a site needs a remediation partner or regulatory sign-off, we flag it before the number is final.