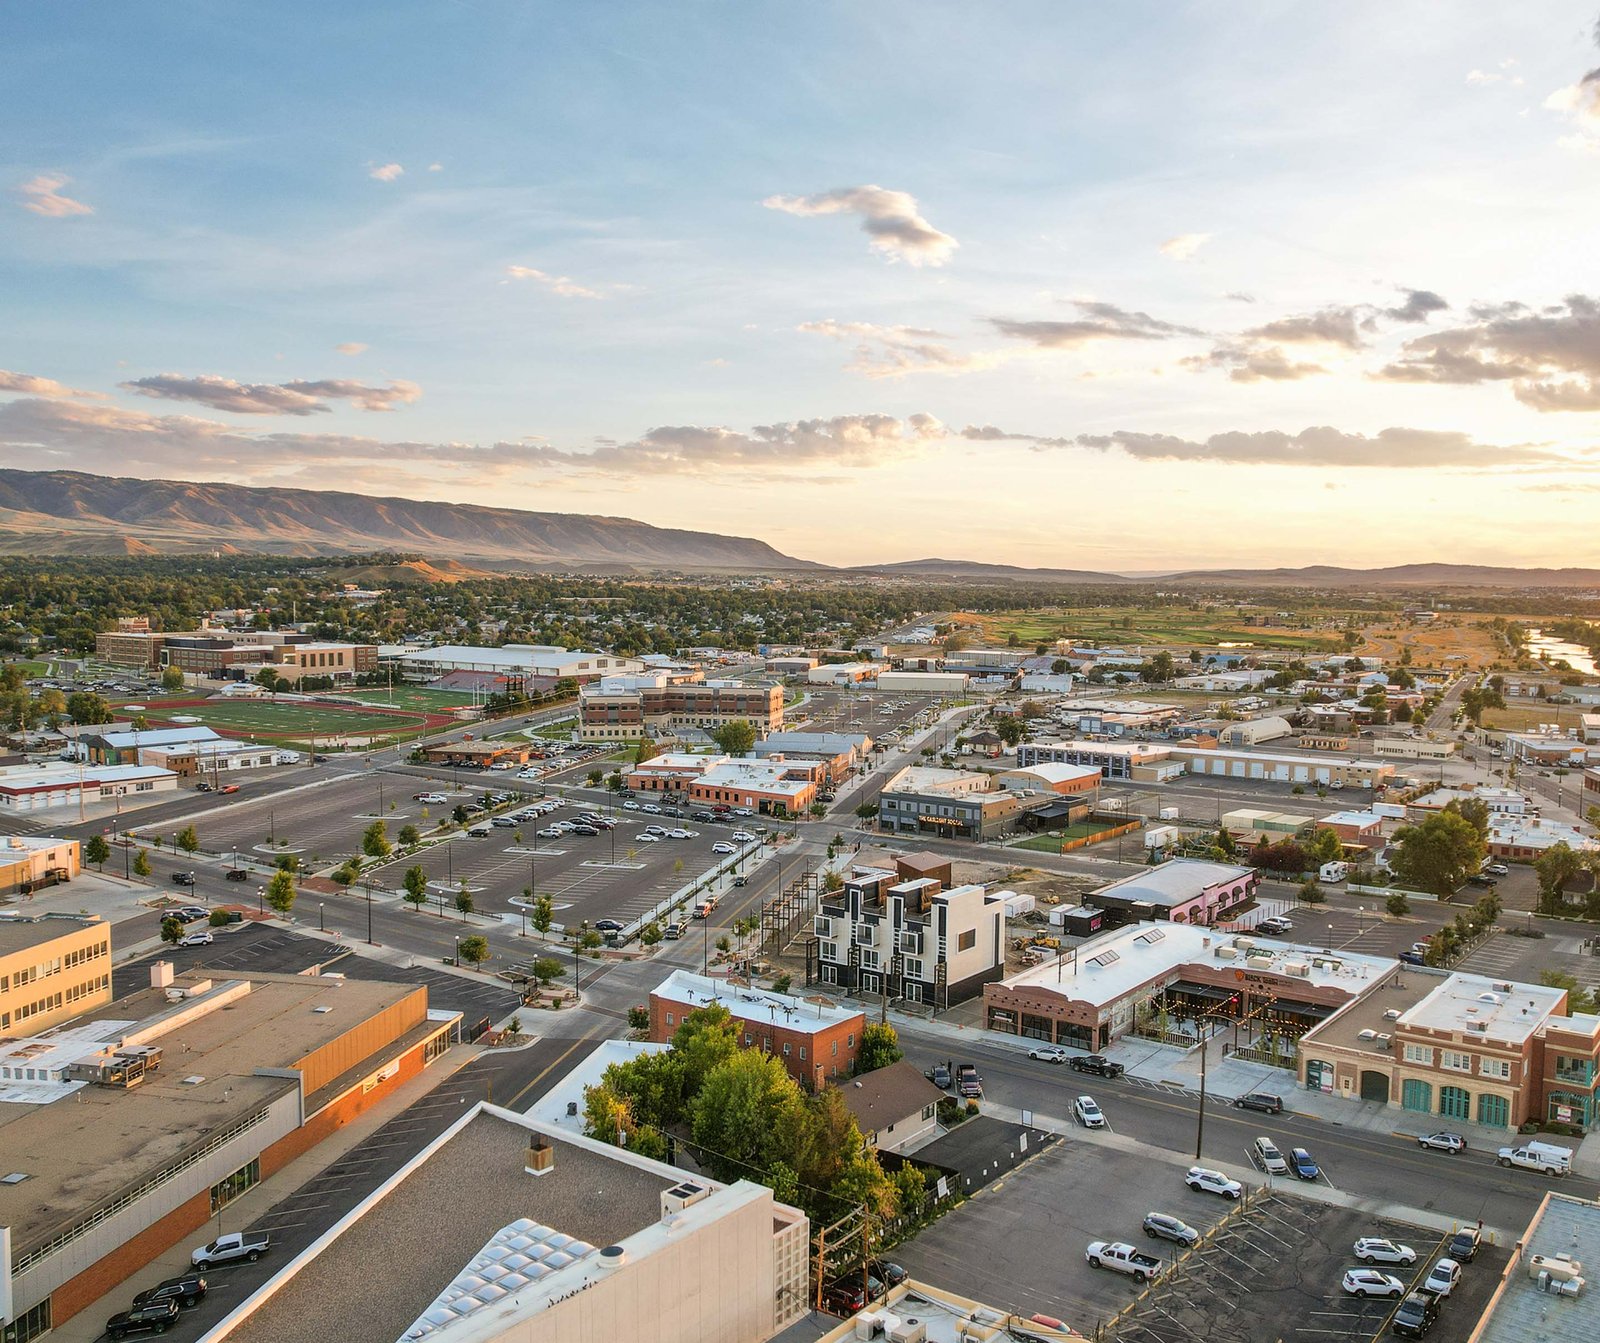
Plant managers in Casper need a builder who reads the permit to work before the drawings. We build ground-up industrial work, site civil, foundations and shop buildings for plants and yards across the city, and we plan every job around the owner's safety orientation, hot work rules and shutdown calendar.
Casper sits at 5,150 feet on the North Platte River, and Interstate 25 meets US 20, 26 and 87 here. That road network is why steel, rock and rented equipment reach a Casper site without a long haul on bad road. A rail line also ends in the city, which keeps bulk materials moving to yards and pads close to town.
The refinery just east of town, in Evansville, shows what live-plant work demands: tight access, isolations, and crews who go home the way they arrived. We hold the same discipline on a clean greenfield pad, because a laydown yard with no rules still has a forklift in it.
Permits and codes before the first stake
The City of Casper lists the 2024 International Codes for building, fire, existing building, mechanical and fuel gas, with amendments and exceptions in Title 15 of the Casper Municipal Code. We read Title 15 before we price, because the amendments are where a plan gets changed late. Commercial permits in the city often call for a life-safety plan, engineered building and site drawings and Planning and Zoning approval. An issued permit is good for 180 days, so we sequence submittals so the clock does not run out while a long-lead order is still in the mill.
Design criteria come from the city's engineering page: climate zone 6B, seismic design category B, a three foot frost line to top of footing, and snow load taken from the 2024 IBC table and the ASCE Hazard Tool instead of a fixed number. We put those values on the foundation drawings at the first meeting. Footings go below frost and nobody argues about it in the field. For sites outside city limits the county or a town sets its own rules, so our permitting and entitlements coordination starts by confirming which office holds authority.
What we build inside the city
Casper work runs from a bare pad to a finished shop. We clear and grade the yard, set the drainage, pour equipment pads and floors, drive drilled piers where the soil asks for them, and erect the steel or metal building on top. Fab shops, maintenance bays, warehouse space and truck yards are the common jobs. If you want one contract for design and construction, we run industrial design-build. If your engineer has finished the design, we price it as drawn and build it.
Site work comes first because it sets the schedule. A stabilized laydown yard lets your own contractors stage pipe, pre-fab and vessels without tearing up the base every time a crane moves. We size the section for the heaviest load you will actually haul, not the average one, and we put drainage under it so spring melt does not turn the yard into a pond.
Safety rules we work under
Every Casper plant owner has a safety orientation, and we attend it. Our people do not start until they are badged, oriented and named on the permit to work. Hot work, confined space entry, excavation near buried lines and lockout each get their own paperwork. We do not let schedule pressure shorten any of it. A late morning costs less than an incident.
Before we mobilize we walk the site with your safety lead and mark what is live: buried electric, process lines, fire water. Digging near those lines starts by hand or by potholing. Our daily huddle names the lifts, the traffic routes and the person who can stop the job, and anyone on the crew can use that stop. We would rather lose an hour than argue about whether a gas test was current.
Buildings that fit this market
Casper owners ask most for manufacturing plant and shop space, yard buildings, and pre-engineered metal buildings that go up fast on a prepared pad. Metal buildings suit the wind and the budget. When the work needs a clear span or crane rail we move to structural steel instead. A fab shop with a bridge crane is a different foundation problem from a storage shed, and we price it that way.
The airport northwest of town carries freight flights and a business park, and the east side of the city holds the refinery district, so demand for small-bay industrial space, equipment buildings and service shops stays close to both. Our project teams know the difference between a building meant for a year of use and one meant for a thirty year plant life, and the foundation, slab and roof specs follow.
Schedule in a short building season
At 5,150 feet, Casper's pour season is shorter than newcomers expect. Concrete placed in cold weather needs blankets, heat and a longer cure, and a three foot frost line means footings cannot sit open through a cold snap. We schedule foundations and slabs early and get the building under roof before hard cold arrives. Turnaround and shutdown windows set the dates for work inside a running plant, and those windows do not move. If your shutdown is in the spring, the pre-work, the long-lead items and the permit all have to land months earlier.
Procurement decides more schedules than weather does. Switchgear, structural steel, overhead cranes and process skids can run for months, so we release orders as soon as the design is stable and track each item to the gate. Our long-lead procurement management keeps a dated list of what is bought, what is shipping and what is late, and you see that list every week.
Planning a Casper job around a shutdown date?
Send us the site, the permit to work requirements and the date you cannot miss. We will tell you what has to happen before then. You can also look at how we work in east Casper industrial areas or at the metals and heavy industry work we plan for.
Common Questions
Do you work inside operating plants in Casper?
Yes. We plan the work around your permit to work, your isolation procedure and your shutdown window. Crews attend your safety orientation, tools and materials are staged in an agreed laydown area, and any lift or excavation near live lines is reviewed with your operations lead first. We would rather split a job into more phases than push one past what the permit allows.
Which office issues the building permit for my site?
It depends on where the parcel sits. Inside Casper, the city's building and inspections office reviews commercial plans and the municipal code carries local amendments. In Evansville, Mills, Bar Nunn or unincorporated Natrona County, a different office may hold authority. We confirm that in writing before we price so you do not carry the wrong schedule.
How cold does it have to get before you stop pouring?
We do not set a single number. We pour with weather protection, heated enclosures and a longer cure plan when overnight lows threaten the slab, and we hold work when the forecast makes a protected pour unsafe or unreliable. Foundations and slabs go into the early schedule so they are not squeezed into the coldest weeks.
Can you build a yard before the building is designed?
Often yes. Grading, drainage, base course and utilities can go ahead on a site plan while the building design finishes, and that gets you a stable pad and a staging area sooner. The risk is rework if the building footprint moves, so we ask for a fixed footprint and truck court layout before we place base.
What do you need from us to start a price?
A site location, the intended use, the heaviest loads, any crane or rail requirements, and your safety orientation requirements. If you have geotechnical data or a survey, send it. If you do not, we will list the borings and survey we recommend, because foundation cost swings more on soil than on anything else.