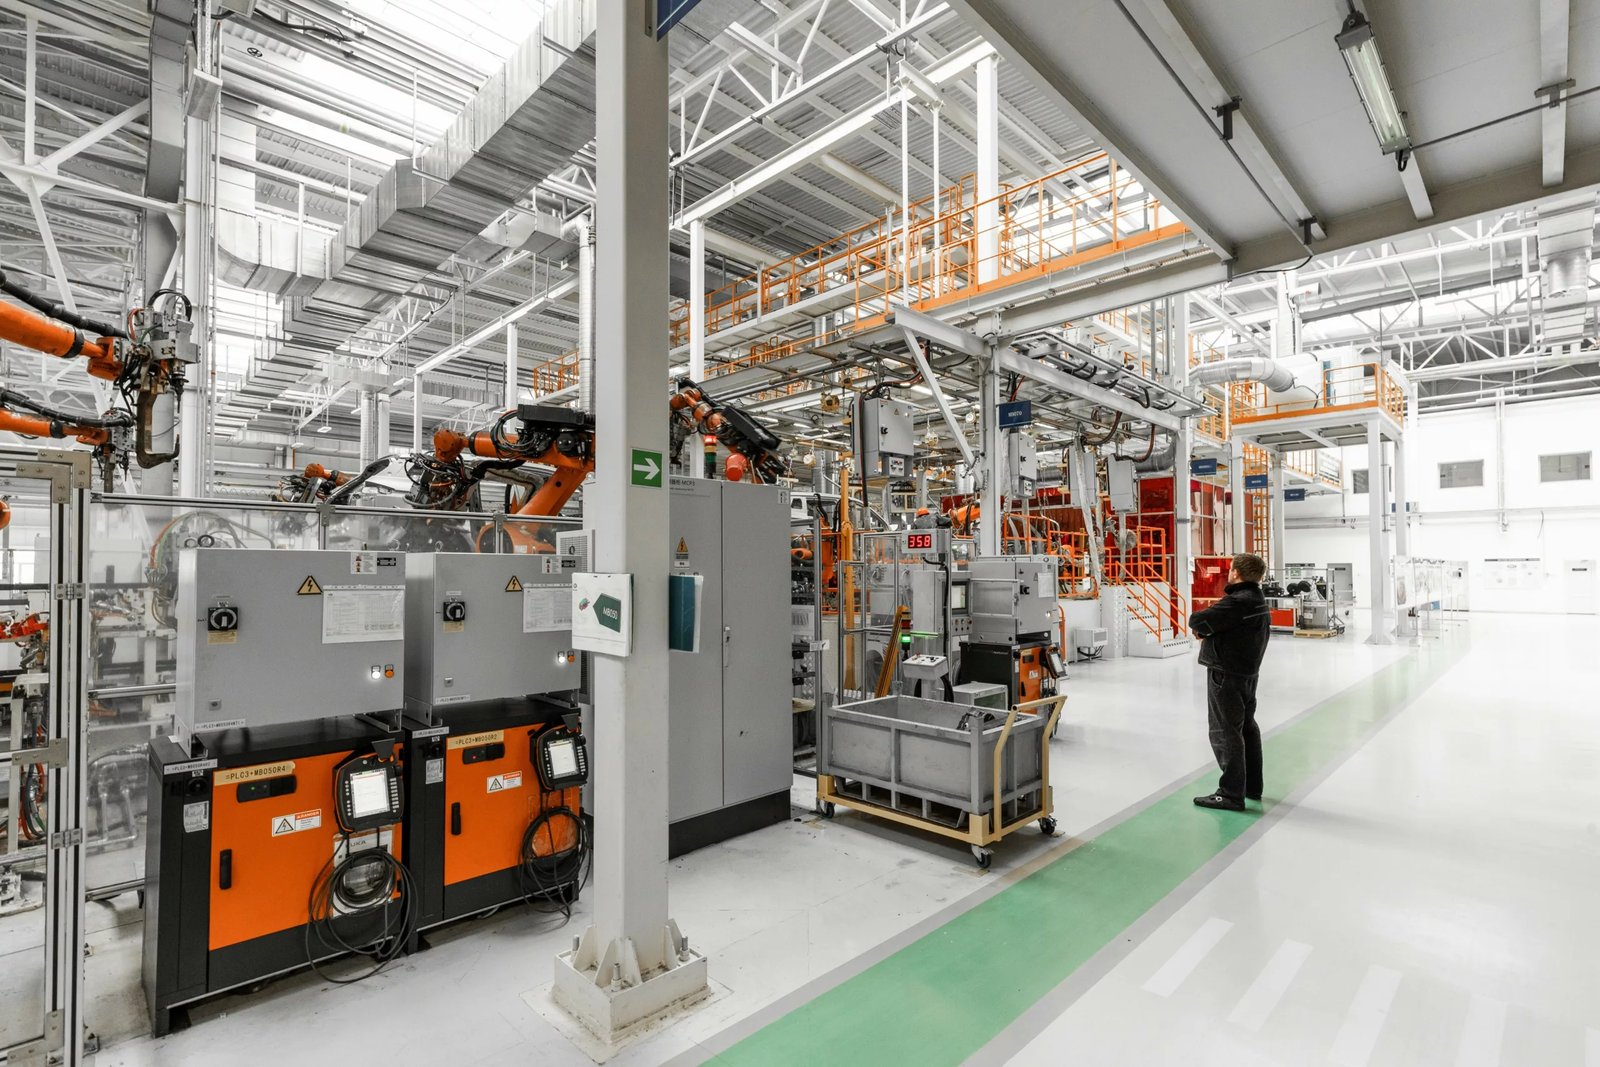
Shop floors in Natrona County carry loads that an office slab never sees. A press, a lathe bed, a welding table, a bridge crane: each puts weight, vibration or heat into the floor, and each needs a foundation that was designed for it. We build manufacturing plants in the Casper area for owners who need that kind of floor, and who need the work done without hurting production next door.
The metro has the right mix for it. The business park beside the airport houses more than 35 businesses, from manufacturing to aviation. Casper College lists a School of Business and Industry among its five schools and more than 130 academic and technical programs, which means a local training pipeline for the people who run the plant. An owner can find welders, machinists and electricians in the same region that supplies the equipment.
Our job starts with the process. What goes in, what comes out, what is hot, wet or heavy. Then we build the shell around it. We never begin with a pretty building and ask the process to fit.
What a plant package includes
Most plants need a structural frame, a slab designed for specific equipment loads, trench drains, process piping sleeves and heavy electrical service. We coordinate these with the equipment vendor's anchor bolt templates and setting plans, since a misplaced bolt is a day lost with a crane on site. The equipment pads and foundations we pour are cast to tolerance and checked before the vendor arrives.
Overhead lifting matters too. A bridge crane raises the roof height, strengthens the columns and changes the runway beam detail. We cover this in our high-bay and crane-ready building work. Mezzanines and walkways add another layer, and they get their own engineering through mezzanines, catwalks and platforms.
What we manage most closely
We closely manage earthwork, concrete, rebar placement and much of the site work. That keeps pours on schedule and gives the safety lead direct control over the highest-risk tasks. When a trade needs a specialty subcontractor, such as process piping or controls, we vet them for safety record and orientation compliance before they enter.
A plant slab is a quality item, not a commodity. We direct our trade partners to build forms, set embeds, place steel, pour, finish and cure to the engineer's sequence, and we log temperatures and test breaks. If the weather turns, the pour stops. Nobody argues with a cold front.
Working beside live production
Expansion beside a running line is where most plant accidents begin: a forklift meets a pedestrian, a lift swings over an active zone, a trench opens near a service line. We write the work plan around the permit to work. Each job has a named supervisor, a stop-work authority that every crew member knows and a daily briefing.
Hot work, confined spaces and lockout points are handled through your site procedures, and we align ours to match them. Every worker completes your safety orientation. Equipment is tagged, inspected and logged. When something goes wrong we stop, fix and then restart, without argument about the schedule.
Permit review for process buildings
Casper lists the 2024 International Codes, with local amendments, and its commercial permit page expects a life-safety plan, engineered drawings and zoning approval. A plant adds occupancy questions: what is made, what is stored, which hazard class applies. We bring the process description to the first meeting with the building office so those answers arrive early.
Wyoming leaves enforcement to cities and counties, so a plant just outside Casper may sit under a different office and a different timeline. We confirm that before we promise a date. Electrical edition is also an open item with the state department, and we do not assume a number the department has not confirmed.
Plants we build for
Owners in advanced manufacturing want flexible floors, clean power and room to add lines. Owners in metals and heavy industry want crane runways, heavy slabs and laydown space outside. Both groups need utilities sized for growth, and both want a contractor who treats a delay as a cost, not a reason.
If your plant is smaller or your needs change over time, a flex and light industrial building may be the better first step. We can design it so a future bay becomes a production line without ripping out the slab.
Site, fiber and the yard outside the plant
A plant needs more land than the building footprint suggests. Finished goods, scrap, pallets, waste containers and visiting trucks all need room, and a laydown yard for materials in and parts out is easy to forget. We lay out the yard on the same drawing as the building, with hard surface where trucks turn and gravel where they do not.
Data and controls need a path, too. Natrona County has funded fiber near the airport business park, and the Town of Mills has franchise agreements with telecom providers to build fiber networks. Before we price a plant, we ask which providers reach the parcel and what a lateral costs. A plant with a good network connection can tie sensors and control systems in from day one.
Cost drivers on a plant
The slab and the utilities usually dominate. A floor that takes heavy equipment needs more steel, more depth and tighter finish control. Power, gas, compressed air and process water each need routing, and long runs cost real money. Crane capacity can double the structure cost in the bay it serves.
We separate base building cost from process-specific cost in the estimate so you can see which line moves when the process changes. That also helps when the lender or corporate office asks for a breakdown.
Tell us what the plant makes
Send the process flow, the equipment list and the site. We will return a scope, a schedule and a straight account of the risks. Owners comparing sites can also ask us to walk parcels in Mills and around the airport business park.
Common Questions
How do you protect production during construction?
We fence the work area, route trucks away from your lanes and schedule noisy or disruptive work for planned downtime. Dust and vibration are controlled with barriers and monitored. If a task could affect the line, it goes in the permit to work with an agreed start time and a named person who can say stop.
What floor thickness does a heavy plant need?
It depends on the equipment loads and the soil. The structural engineer sets thickness and reinforcement from the load schedule and geotechnical report. We build to that design and we raise any conflict between equipment tolerances and the proposed joint layout before the pour.
Can the plant expand later?
Yes, if we plan for it now. We leave a knock-out wall, size utilities for the larger load and reserve yard space. A pre-engineered metal building wing is often the cheapest way to add area later. The cost of doing this up front is small compared with the cost of tearing out a wall later.
Does a local workforce exist for a plant here?
Casper College runs more than 130 academic and technical programs and a School of Business and Industry, which gives owners a regional source of trained people. We cannot hire for you, but we can tell you where plant owners recruit and how long training takes.
What permits does a plant need?
A building permit through the city or county, plus any fire, environmental or air permits tied to the process. Casper's page lists engineered drawings, a life-safety plan and zoning review. We coordinate the building side and flag outside permits early.