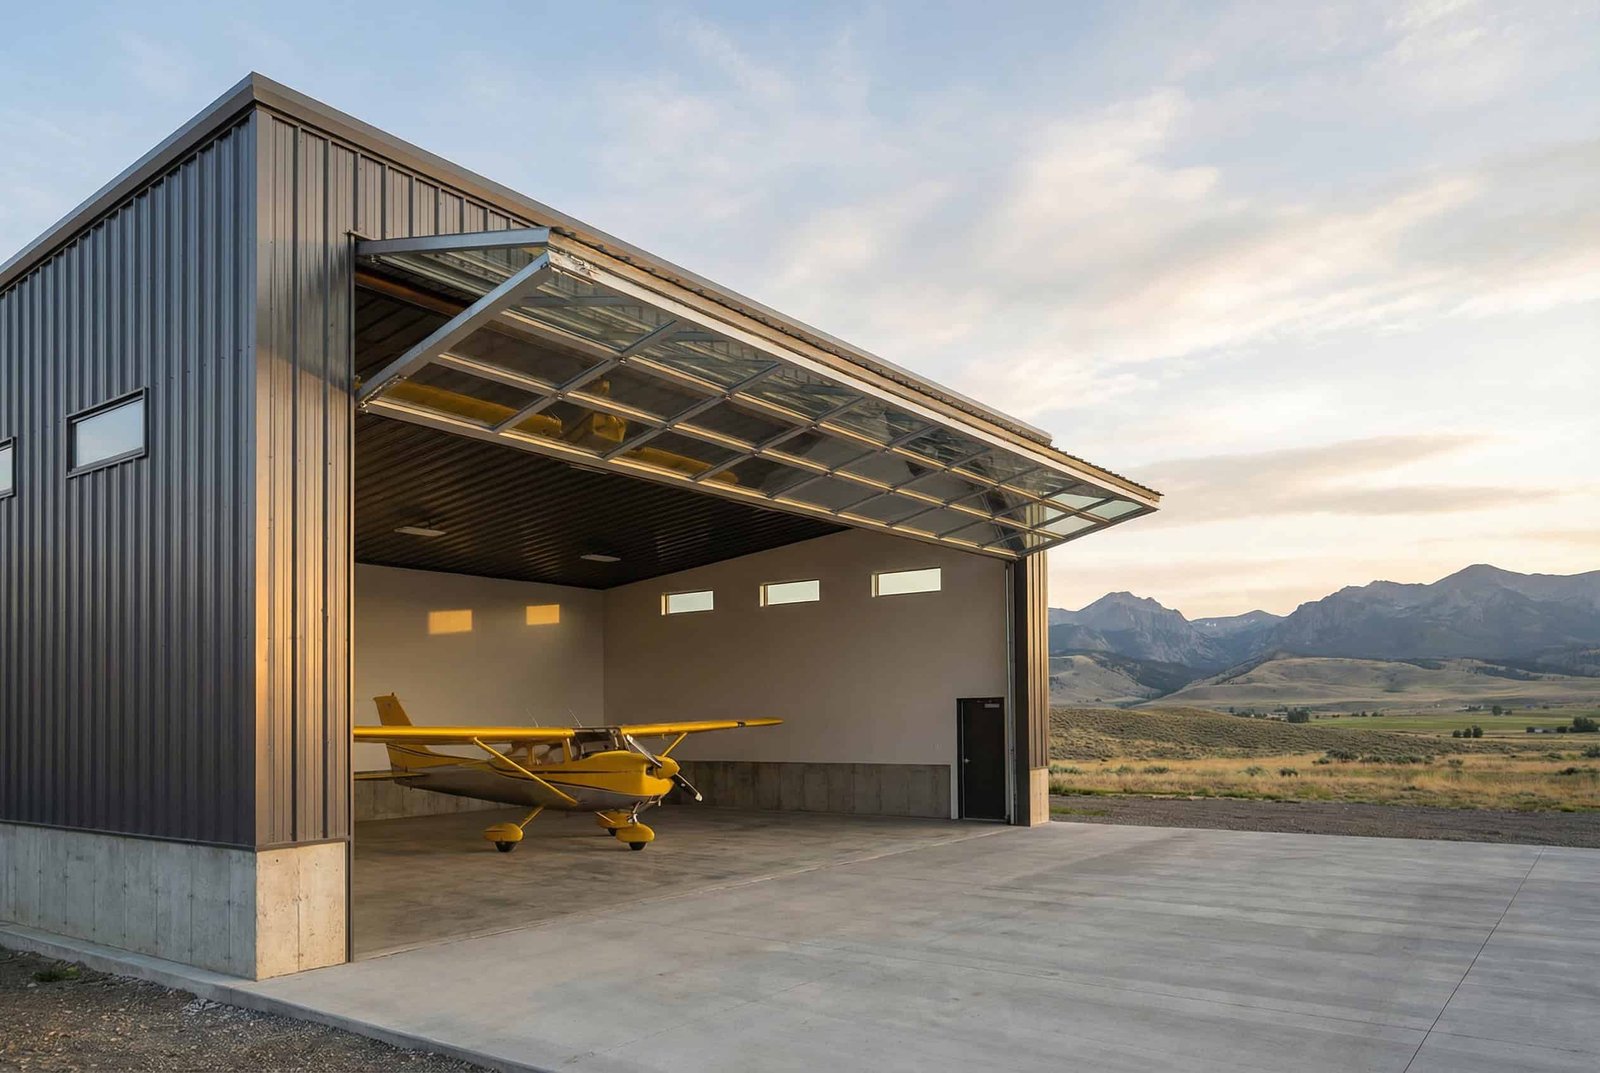
Hangar doors are the biggest moving part in the building. A door that opens 100 feet wide carries wind load, snow load and its own weight, and it has to run every day for years. Everything else in the hangar, from the clear-span frame to the slab, is arranged around that opening. We build hangars at Casper-area airports with the door and the apron designed first.
Casper-Natrona County International Airport covers 5,150 acres at 5,344 feet, with a 10,165 foot runway and an 8,679 foot crosswind runway. In 2022 it logged 43,126 operations, 71 percent of them general aviation, with 131 based aircraft. That is a real general aviation base, and it means hangar demand from owners, flight operators and maintenance shops. The business park next door houses more than 35 businesses ranging from manufacturing to aviation.
A hangar is also an industrial building. It needs a good floor, a good fire system and good service access, just like a plant, and we apply the same permit to work discipline to the build.
Frame, door, slab and apron
Most hangars use a clear-span steel frame, either pre-engineered or custom, with no interior columns. Span, eave height and door size set the structure. Large span means heavier rafters and deeper foundations at the door line. Insulated panels keep heat in, and a good slab with radiant heat can make winter work bearable.
The slab is thick and level, sloped slightly to drains so spilled fuel and wash water go where they should. The apron outside carries aircraft weight and may be concrete or asphalt, depending on the fleet. We coordinate pavement design with the airport operator, since taxiway connections and edge lighting follow their rules. See pre-engineered metal buildings for the framing path and structural steel erection for custom frames.
Airport approvals and building review
A hangar on airport land needs approval from the airport operator, usually through a lease and a site plan review. Height, location and lighting affect airspace, so federal review may be needed. The building itself goes through the city or county permit office. Casper's commercial permit page expects a life-safety plan and engineered drawings, and it lists the 2024 International Codes with local amendments.
Wyoming leaves enforcement to local governments, so check which office has jurisdiction at the field. Fire code for aircraft hangars is a specialty topic, with foam or sprinkler systems tied to the size of the hangar and the type of aircraft. We bring the fire protection engineer in before the frame design is final.
Wind, snow and a long hangar door
Wind in central Wyoming is a design issue. A large, open hangar door catches wind like a sail. The frame, door tracks and foundation are designed for it, and the door manufacturer and the engineer of record must agree on the loads. Snow loads come from the 2024 International Building Code table and the ASCE hazard tool, as the city's engineering page directs.
Frost matters too. Casper lists a 3 foot frost line, and door tracks must sit on a footing below it so they do not move in winter. A door that rubs or sticks in January is a daily irritation. We set tracks to tight tolerance and check them after the first freeze.
Working on a live airfield
An airfield has its own rules. Workers pass through security, wear high-visibility gear and follow escorted routes. Cranes and lifts need height approval, and some tasks stop when an aircraft taxis nearby. Foreign object debris is a real hazard to engines, so we keep the site clean and sweep haul routes.
The airport is also adding a new air traffic control tower, a 157-foot structure replacing a 50-foot tower from 1954, with completion expected in early 2028. A busy field with other construction nearby needs coordination for haul routes, crane swings and radio contact. We attend airport coordination meetings, share our schedule and follow the same permit to work as on any industrial site.
Fitting a build around flight schedules
Operations continue during construction. We schedule noisy and crane work for slower hours, close the taxiway only with prior approval and give the airport our look-ahead each week. The door package and the frame have the longest lead times, so we order them early.
Winter is slow on a hangar. We try to close the building in before snow, then finish insulation, mechanical and slab work under cover. A cold, windy hangar site needs enclosures and heaters for finish work, and we plan for them in the budget.
Related work at the field
Hangars connect to high-bay and crane-ready buildings when maintenance shops need overhead lifting. Hydrants and water supply are part of fire water loop and hydrant systems. A hangar attached to a shop can look much like a pre-engineered metal building with a larger door.
Wildland fire operations on the field show another hangar use: the state forestry helibase includes fueling, parking, maintenance and crew housing. Operators with similar needs, and freight carriers in logistics and distribution, often start with a conversation about the airport itself.
Tell us the aircraft and the field
Send the aircraft list, the airport and the lease status, and we will return a plan, a budget and a schedule. Pilots, flight operators and maintenance firms start with the same questions, and owners who also need shop space can compare flex and light industrial buildings in the same conversation.
Common Questions
What size hangar do I need?
Start with the largest aircraft and the number you need to store. Add room for tugs, tools and movement around the wings. We lay out a few options, including a box hangar and a T-hangar row, and compare cost per aircraft.
What door type works best in Casper winters?
Bifold, hydraulic and sliding doors all work if they are designed for the loads and the cold. The key points are track alignment, seals and heat. Ask the door vendor for local wind and snow references and have the engineer confirm.
Do I need airport approval to build?
Yes, if the site is on airport land or affects airspace. The operator reviews location, height and use. The building permit comes separately from the city or county. Start both early.
How does the new control tower affect other construction?
It adds a large project on the same field, with its own haul routes and crane work. The tower is planned to be 157 feet tall and complete in early 2028. We coordinate schedules, crane swings and security with the airport.
Can a hangar double as a maintenance shop?
Yes. A maintenance hangar adds floor drains, ventilation, compressed air, overhead lifting and a heavier slab. Fire protection becomes more complex. We design for the work you will do and build in room to add equipment.