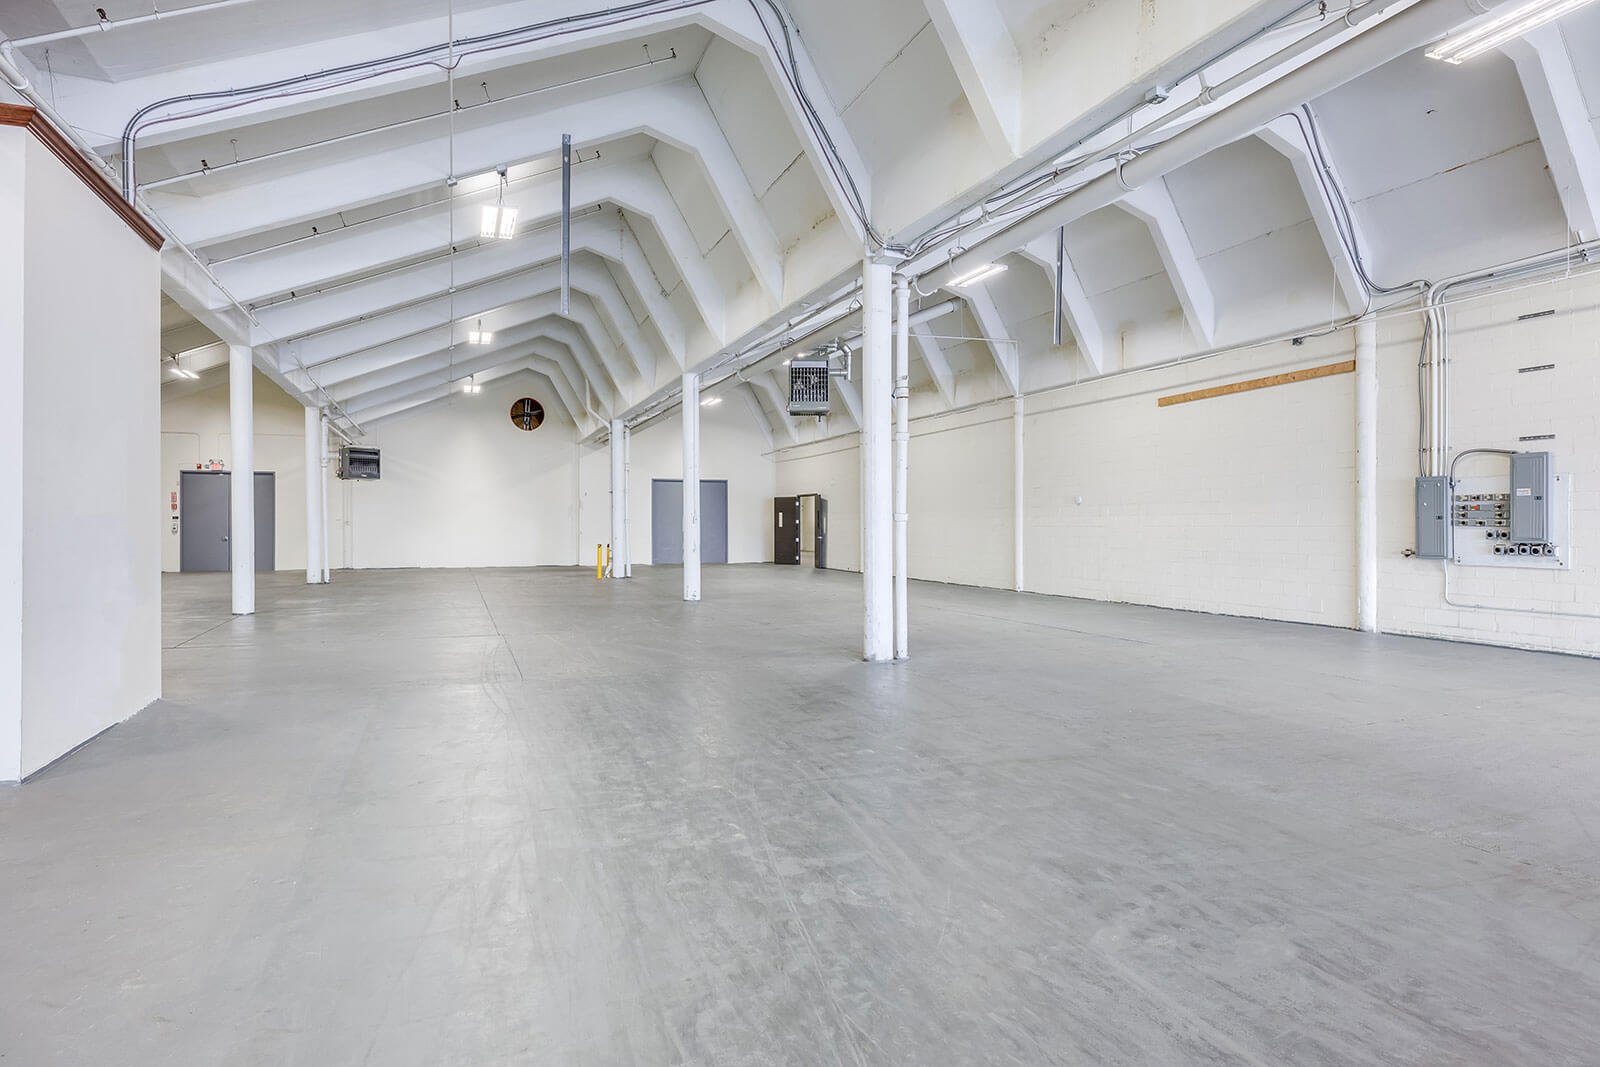
An overhead door, three-phase power and a floor drain: that is most of what a flex tenant asks for. A small oilfield service company, a fabrication shop or a contractor wants a bay for trucks, a bench and an office, at a price that works. We build flex and light industrial space for owners who lease to those tenants, and for the tenants who own their buildings.
The towns around Casper have grown. Mills went from 3,461 residents in 2010 to 4,034 in the 2020 census. Bar Nunn grew about 35 percent over the same period, from 2,213 to 2,981. More people means more trades, more small businesses and more demand for shop space close to home. Both towns sit in the Casper metropolitan area, with quick access to the highway network.
A flex building looks simple, and it is, as long as the details are right. Some tenants only want a small warehouse bay with a door and a light, and others want a shop that is close to a small plant. The tenant mix will change. The building has to work for the first tenant and the fifth.
Bay layout, doors and services
A common flex layout is a row of bays, each with an overhead door, a man door, an office front and a rear yard. Walls between bays are rated for fire separation. Each bay has its own electrical panel, and often a separate water and sewer connection. We design the shell so bays can be combined or split later without major demolition.
Slabs are thicker than an office slab and sloped to drains where required. Interior clear height of 18 to 24 feet is common, and we work with you to confirm the right number for your tenants. Where a large door or a small crane is needed, we reinforce the framing in advance. Owners who sell bays to contractors as condos follow a slightly different path, which we cover under small bay contractor condos, while users who make products in flex space are covered under light manufacturing flex space.
Why the outlying towns fit this building
Bar Nunn grew up around the runways of Wardwell Field, Casper's original airport, and the old runways still form its street pattern. The land is flat, the lots are large and the streets handle trucks. Mills has municipal building and inspections, planning and zoning and a public works department with a water treatment facility, so a developer deals with a small, local office.
That matters for schedule. A smaller jurisdiction can move faster on a permit, but it can also have fewer staff for plan review. We call the office early, learn what it needs and submit a complete package. We build in both Bar Nunn and Mills, and each has its own review habits.
Where the money goes
Flex buildings are sensitive to cost per square foot, so decisions matter. Metal framing is usually the least expensive structural system, and a pre-engineered metal building is the default for most. Doors, utilities and site work often equal or exceed the cost of the building shell. A long water extension, a lift station or heavy parking can change the pro forma.
We price the building by bay, so you can see what each bay costs and what a phase-two bay adds. That helps developers who build as they lease.
The yard behind the bay
Tenants park trucks, trailers and equipment outside. A flex site with a good yard leases faster than one with a building and a strip of gravel. We design the lot with turning room for service trucks, a compacted base, drainage that moves snowmelt away from doors and lighting that works in a Wyoming winter at four in the afternoon.
Fire access matters. Buildings in a row need fire lanes, hydrant spacing and enough water pressure for sprinklers if the code requires them. Where municipal water falls short, a tank or pump may be needed. We ask the fire office for its requirements during site planning, not after the drawings are done.
Snow storage is an everyday issue. Plows push snow somewhere, and if that place is a drain inlet or a door apron, you will pay for it every spring. We set aside storage areas on the plan and drain them to a safe outlet.
Phasing a flex project
Many owners build one building at a time. We help plan the site so later phases do not need rework: utilities sized and stubbed for the full build, drainage designed for all phases, and a drive layout that works at full occupancy. The first building then carries the infrastructure cost, and later ones add only the shell.
A single building can go up in a season. We order doors, steel and electrical gear early and set the foundation schedule around the frost line. Casper lists a 3 foot frost line, and we plan footing work to avoid frozen ground.
Where we build flex space
We work across the Casper metro: Mills, Bar Nunn, Evansville, the east Casper industrial area and the airport business park. Each has its own jurisdiction, water and sewer provider and traffic pattern. We know which ones need a county permit and which are handled by a town, and we tell you before the schedule is set.
Oilfield service companies are frequent tenants. If you are building for them, plan for metals and heavy industry style needs: yard space, laydown and heavy truck traffic that a general flex building might not provide.
Tell us your bay count
Send the lot, your target bay size and your tenant profile. We will return a layout, a phased cost and a plain timeline. Developers and users alike can start with the first bay or the next one.
Common Questions
What clear height should a flex building have?
It depends on tenants. Many shops need 16 to 24 feet for lifts and storage. Taller costs more in wall height and heat. We ask for the likely tenant mix and suggest a height that keeps the building leasable without overbuilding.
Do I need separate utilities for each bay?
Usually yes. Separate electrical meters help with leasing. Water and sewer can be shared or separate, depending on the tenants and local rules. We design for the likely case and stub for the rest.
Can I build a single bay and add more later?
Yes. We design the foundation, utilities and drainage for the whole building and build the first phase. Later bays attach to a prepared end wall. This costs a little more now and saves a lot later.
How does a small town permit differ from the city?
A small town may have one building official and a short review list. That can mean fast answers, or it can mean a longer wait when the official is out. We confirm the process in each place, including who inspects and how to schedule.
What do tenants in the oilfield trades want?
Wide doors, high clearance for vehicles, lots of yard space, power for welding and a shop that can take abuse. We plan for a heavier floor and extra parking, and we keep the office small and simple.