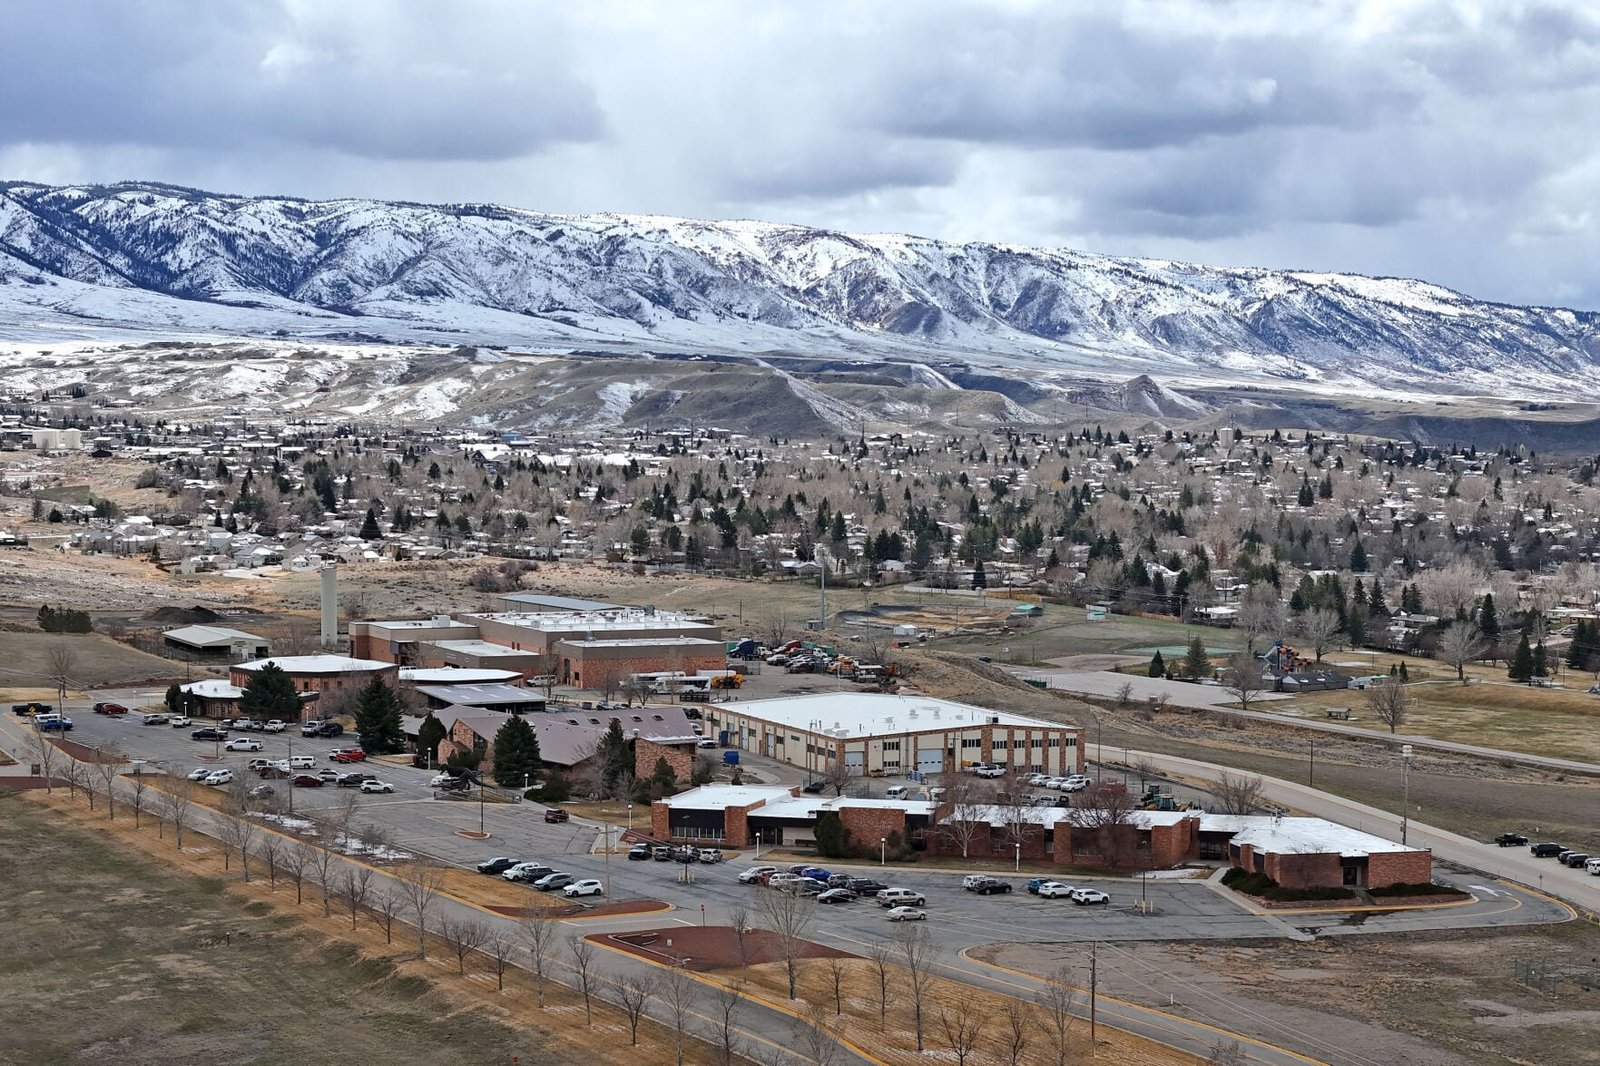
A welding bay, a diesel lab and a classroom wing do not renovate the same way, and a campus keeps running while you do the work. That is the job we take on around Casper College. The campus covers more than 200 acres and 28 buildings on the hill between Casper Mountain and the North Platte River, so there is always an occupied building within sight of the work zone. We plan around that from day one.
The college lists more than 130 academic and technical programs and organizes them into five schools, including Business and Industry and Health Science. Technical programs need real shop floors: trade bays, compressed air, power, ventilation, drainage that handles oil and coolant, and slab that takes a point load. That is industrial scope on an institutional site, and it is where we are useful.
We write the plan around the permit to work and the academic calendar. Nobody enters a live work zone without a safety orientation, and nobody on campus walks through a gap in our fence. If you manage facilities, capital projects or a program that needs a shop built or rebuilt, start the conversation before the schedule is locked.
Shop, lab and training-space work we take on
Most requests start with a room that no longer fits the equipment. A trade program outgrows its bay. A lab needs a floor that does not crack under a machine. A loading area needs to move so deliveries stop crossing the pedestrian path. We scope these as industrial jobs: demolition, slab cutting and patching, new equipment pads and foundations, trench drains, and the power and air that feed them.
When a program needs a new training building, we price it the way we price a small plant. Pre-engineered metal buildings suit shop and yard-style training space, and we build the concrete under them to carry overhead cranes or heavy tooling if the curriculum calls for it. A fabrication-style teaching bay also needs ventilation and weld-fume capture designed in early, not added after the walls are up.
Working next to students and staff
An industrial site has a fence and a gate list. A campus has neither by default. We build both. Before we move a skid steer we fix the haul route, mark it, and keep it away from the main walking paths. Flaggers work the crossings. Deliveries come in off-peak, and loads do not sit on a road overnight.
Every worker, from our own project team to a subcontractor's driver, gets a safety orientation before first access. We cover hot work, trench entry, lift plans, lockout of any live utility, and what to do when a class lets out. Hot work gets its own permit. If a fire alarm tied to the building has to be taken offline, we coordinate it in writing with campus facilities, and we put it back in service the same shift.
What a hillside campus does to the schedule
The campus sits on a rise, and that matters for drainage and grading. Water runs off roofs and paving toward the river side and toward neighbors, so any new slab or lot needs a drainage path that works in a spring thaw. We manage the grading and stormwater detention and drainage as part of the building scope, not as a separate surprise later.
Utilities on a campus built out over many years are rarely where the drawings say. We pothole before we trench, locate lines in the field, and leave a record for the next contractor. Where a shop needs a new service, we price the underground duct bank up front. Frozen ground in winter slows digging and changes concrete placement, so we price winter protection in the bid.
Buildings that fit a technical campus
A technical campus mixes building types. You may have a flex or light-industrial building for trades training next to a classroom block and a maintenance garage. We build to each use. A trade lab wants a high-bay volume and a ground-level door for stock. A maintenance garage wants floor drains, oil separation and bays sized for the largest vehicle on the fleet list.
We also take on the support buildings that colleges forget until they fail: a mechanical yard, a central receiving dock, and a secure storage compound for program equipment. When a program is tied to the energy business, such as utility and power work, the lab often needs three-phase power and room for a trainer trailer or a mock substation. We plan that room at the start.
Building around the academic calendar
Summer is the window. Most noisy, dusty or disruptive work belongs between spring finals and fall move-in, and that is also when every other contractor wants the same hard-working weeks. We lock in long-lead items early: switchgear, overhead doors, roof-top units and structural steel can take months. A late delivery in July is a missed fall opening.
Plan review in Casper is its own step. The city lists a life-safety plan, engineered building and site plan drawings and Planning/Zoning approval among the usual requirements for a commercial permit, and an issued permit is good for 180 days. That 180-day clock matters when a summer start slips. We submit early, track comments weekly, and do not start the permit clock until materials are close to on site.
Talk to us about your campus shop or lab
Common Questions
Can you work in occupied campus buildings?
Yes. We phase the work so classes keep running, with dust barriers, negative air where needed, and noisy tasks held to agreed hours. Demolition, saw cutting and core drilling usually move to evenings, weekends or breaks. We hold a safety orientation for every worker before first access and keep a written work-zone plan on site.
How long does a shop or lab build take?
It depends on size and long-lead gear. A small bay renovation can run weeks once materials are on site. A new training building runs months, and electrical gear, overhead doors and steel often set the finish date. We schedule the order dates first and work backward from the opening you need.
What does the city require for a commercial permit here?
The City of Casper lists a life-safety plan, engineered building and site plan drawings and Planning/Zoning approval among the typical commercial permit requirements. An issued permit is good for 180 days, and plan review covers structural calculations, engineering reports and specifications. We prepare the package with your design team.
Do you handle teaching equipment foundations?
Yes. Welders, machine tools, hoists and trainers need a slab or pad designed for their loads and vibration. We pour pads separate from the main slab when equipment requires it, and we set anchor bolts to the machine template so tooling lines up the first time.
Can you build a secure yard for program equipment?
We build fenced, lit, graded and surfaced yards with controlled gates. A good yard has drainage, a stabilized base for trailers and heavy rigs, and clear lanes for vehicles. We design the gate and the access control so staff can enter without a long walk from parking.