A forklift finds every flaw in a floor. A joint that spalls, a corner that curls, a low spot where oil pools: they show up in the first month of service and they stay for the life of the building. Industrial floors are the one part of a plant that every machine, truck and person touches every day, and they are the hardest part to fix once you are open.
We place slab-on-grade floors for fab shops, process buildings, warehouses and service bays in Casper and across Natrona County. Loads range from pallet racking to bridge crane columns and from forklift traffic to heavy fabrication tables. The slab has to carry them, resist abrasion, drain where it must and stay flat enough for the equipment on top.
A good floor starts with the ground and ends with curing. Most failures happen in between.
Subgrade, base and slab
The slab is only as good as what is under it. We strip organic soil, proof-roll, and correct soft zones before placing a compacted granular base. A vapor barrier goes under slabs that will receive coatings, or in buildings where moisture matters. Subgrade preparation also defines how evenly the slab sits, so we grade the base to tight tolerance and avoid thick-thin variation in the slab.
We place reinforcement to the design: welded wire for light loads, rebar for heavier ones, steel or synthetic fiber for joint-free or reduced-joint slabs, and post-tension where the designer calls for it. Thickened edges, column blockouts and equipment pits are formed before the pour. Embeds, anchor bolts for equipment, floor drains and trench drains are set and checked against survey control so the machine installer finds them where the drawing says.
Joints, flatness and finishing
Joints are the maintenance cost of a floor. Saw-cut control joints go in within hours of finishing, at spacing set by the slab thickness and mix, and we fill them with a semi-rigid filler that supports forklift wheels. Doweled construction joints transfer load at the end of each placement. Isolation joints separate the slab from columns and walls so the building and the floor can move on their own.
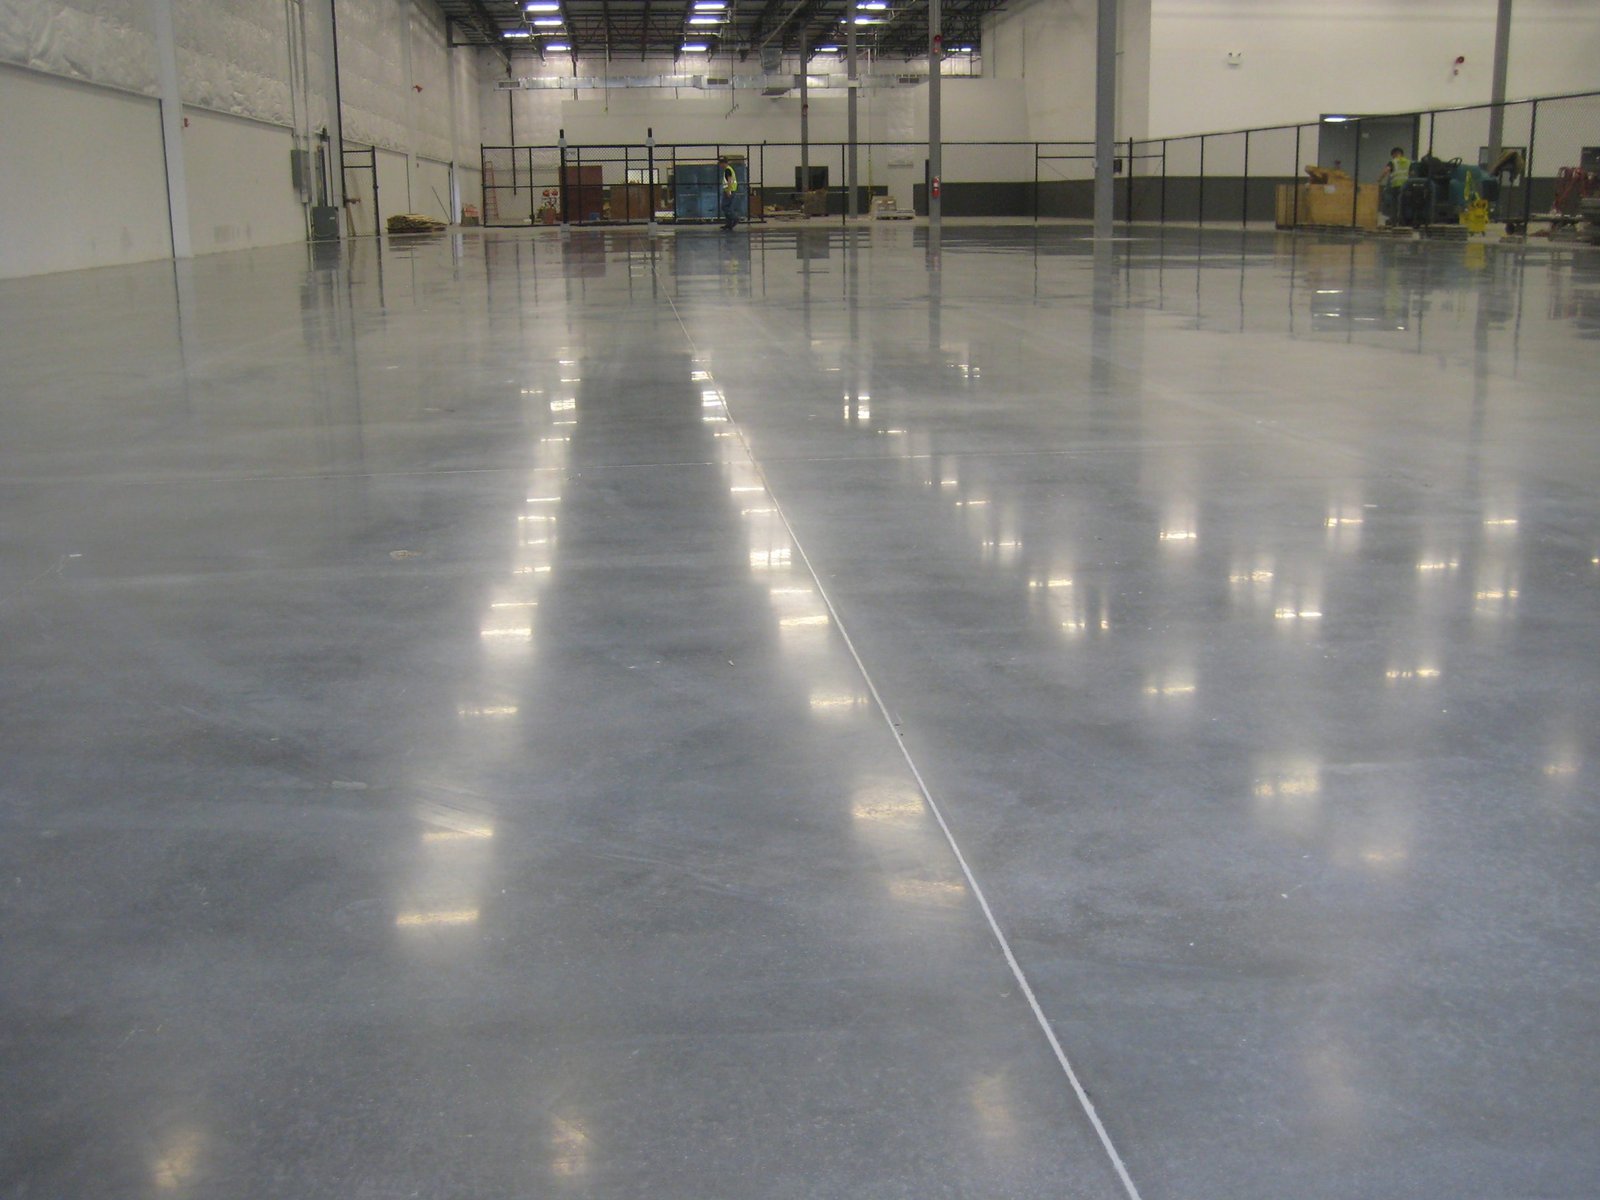
Flatness and levelness matter for narrow-aisle trucks, automated equipment and high racking. We measure with floor profile equipment and finish with laser screeds and power trowels to the specified numbers. Surface treatments such as dry-shake hardeners, densifiers and sealers raise abrasion resistance, and we choose them with the owner based on traffic, chemical exposure and cleaning methods.
Shop floors that see oil, steel and heat
Fab shops and oilfield-services shops put welding spatter, hot parts, oil, coolant and wheel loads on the slab. Heat from hot work can crack thin sections, so heavy-duty areas get thicker concrete and a protected surface. Floor drains and sumps need containment sized to the fluids on site. Where chemicals or hydrocarbons are handled, an epoxy or urethane system over a prepared slab resists attack and cleans easily.
The crane runway is the next design question. A bridge crane puts concentrated loads on its column footings and can induce slab settlement if the footing is not isolated. We coordinate with the structural engineer and with the high-bay crane-ready building scope to isolate the footing from the slab and keep runway tolerances. Thickened pads under heavy machine tools and press foundations belong under equipment pads, not in the general slab.
Design, inspection and testing
Floors are designed by the structural engineer, and the City of Casper commercial permit process often requires engineered drawings and plan review of structural calculations and specifications. Special inspection is common for reinforcement, placement and testing. We keep a testing agency on site for slump, air, temperature and cylinders, and we log each placement.
Casper's published climatic criteria list climate zone 6B and a three foot frost line to the top of footing. Slabs inside a heated building are protected from frost, but the edge and any entrance are not. We detail insulation at the perimeter and at overhead doors where cold gets in, and we place frost-protected footings to the depth the criteria require.
Where floors matter around town
The refinery east of Casper completed a two-year, roughly $200 million modernization reported in October 2016, replacing process units built in 1928, 1948 and 1955 with a new crude unit, new tanks and a gas-fired heating plant. Projects like that keep a pipeline of support buildings, shops and warehouses flowing, and each one needs a slab designed for its loads. Closer to the airport, the NCIA Business Park houses more than 35 businesses ranging from manufacturing to aviation, and shop and hangar floors there carry their own special loads.
We build floors across the east Casper industrial area and the airport business park, and the logic does not change from site to site: soil first, base second, joints and curing last. An owner in advanced manufacturing will add flatness and vibration limits, and we plan the pour sequence to meet them.
Pour sequence and cold weather
A big slab is poured in strips or panels, with sawcuts timed within hours of finishing. Winter placement requires heated enclosures, insulated blankets, warm mix water and protection from wind. Concrete placed in freezing weather without protection gains strength slowly and scales. Casper conditions mean we plan every late-season pour with heat and curing in mind.
The building envelope often has to be closed before the slab is poured, so the schedule links steel erection, roofing and wall panels to the floor. Heavy equipment cannot be set until the concrete reaches strength, and coatings must wait for moisture to drop. We tell the owner when each step will happen, and the order in which work in a manufacturing plant can resume.
Thickness, tolerances and rework
Thickness and reinforcement drive the material cost. Flatness requirements, hardeners and coatings drive the labor cost. Dowelled joints, embeds and trench drains add steps. Equipment pits, sloped drains and heavy-load areas multiply those effects. Winter placement adds heat and protection.
The costly mistake is cheap concrete on bad ground. A slab that settles or curls can require grinding, joint repair or replacement, and the downtime costs far more than the pour. We prefer to spend the money on the base and the joints. Ask us for two options priced side by side.
Share the loads and the soils report
Send the structural drawings, the geotechnical report and your target dates. We will price the slab, propose a pour sequence and plan the winter protection.
Common Questions
How thick should a shop floor be?
Thickness depends on the loads and the subgrade. Light warehouse floors are thinner, heavy forklift and fabrication areas are thicker, and crane columns or machine foundations get separate footings. The structural engineer sets it, and we build and price it to the drawing.
Can you place a floor in winter?
Yes. We use heated enclosures, blankets, warm mix water and temperature monitoring. It adds cost and planning, but it keeps the schedule intact when the building must be closed before the cold arrives.
What flatness can you achieve?
We can place and finish to the specified floor flatness and levelness numbers, measured with profile equipment. Tighter numbers need a laser screed, careful sequencing and a lower slump, and they cost more.
How do you keep joints from damaging forklift wheels?
Saw them early, fill them with a semi-rigid filler and use dowels at construction joints. Tight joints and a hard surface protect small wheels.
Can the slab hold a bridge crane?
The crane columns usually sit on their own footings, and the slab is isolated around them. The structural engineer sets the load path, and we place the footings and slab to the survey control.