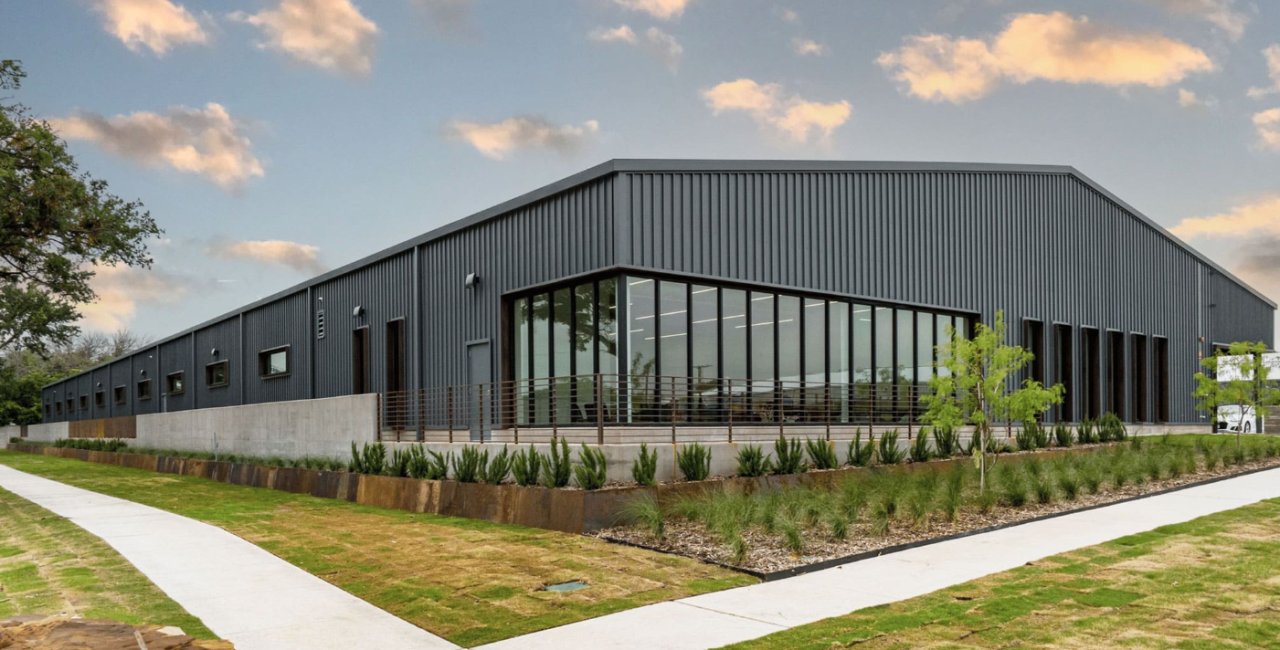
Wind off the plains does not care what the brochure says. A pre-engineered metal building in Casper has to carry drifted snow, resist uplift and sit on footings below a three-foot frost line, and the frame has to be erected in a season where the weather turns without notice. We build these buildings for shops, yards and plants that want a roof over equipment quickly and at a sensible cost.
The package is simple on paper. A manufacturer designs the primary frames, purlins, girts and cladding to your loads. We handle the site work, the foundations, the slab, the erection, the insulation, the doors and the utilities. The risk sits in the handoffs, which is why we manage them as one job.
Typical buyers are oilfield-services shops, fab shops, equipment storage, parts warehouses and small manufacturers. If the building needs a heavier crane or a taller bay, we will tell you early when a conventional structural steel frame is the better answer.
Design loads come from the local rules
Wyoming has no single statewide building code. The International Code Council notes that codes are adopted and enforced locally, so requirements vary by jurisdiction, and the Casper area is no exception. The City of Casper lists climate zone 6B, a three-foot frost line to the top of footing, severe weathering and exposure C, and sends snow load to the 2024 International Building Code table and the ASCE Hazard Tool.
That matters because a metal building manufacturer designs to the numbers you give it. Wrong snow or wind inputs mean a wrong frame. Outside city limits the county or town may use different values, so we confirm the jurisdiction before the order goes in. Your engineer of record picks the loads, the manufacturer designs to them, and we check that the stamped calculations match what the building department approved.
Foundations and anchor bolts first
A metal building is only as true as its footings. We set the pad grade, lay out the column lines from survey control and place drilled piers or spread footings to the manufacturer's reaction drawings. Anchor bolts are set with a template and checked by survey before the pour. A bolt that is half an inch off costs a day on erection and sometimes a field repair that the engineer has to approve.
The slab follows. Heavy equipment and forklifts need real thickness and joints placed to suit the traffic, which is why we coordinate industrial concrete floors with the frame package instead of treating the slab as an afterthought. Frozen subgrade is the enemy of both, and we keep the pad blanketed or stabilized through shoulder season.
Fabrication time and winter erection
Primary frames come from the factory on a lead time that changes with the steel market. We ask for a delivery date in writing, then work backward. Permit, foundations and slab should be done when the first truck arrives, because a frame sitting in a laydown yard in a Casper March is a frame with ice in every bolt hole.
Erection in cold weather is workable. Crews can set frames in winter if wind speeds allow lifts and the foundations are ready. Wind is the real limit. We stop lifts in high gusts and move to ground assembly and insulation prep until it drops. We would rather lose a morning than put a rafter on the ground. That is a safety rule, not a scheduling preference, and the erection foreman has the authority to call it without checking with anyone.
Where these buildings fit
A pre-engineered metal building suits clear-span work where interior columns would get in the way: truck bays, equipment storage, shop floors, small processing lines. Add insulated liner panels, a bridge crane runway or a mezzanine and the same frame becomes a working shop. For the lighter end of the market, multi-tenant bays in a metal frame make good small-bay contractor condos.
The Casper Logistics Hub is listed at 984 acres at 6 Mile Road and Commerce Street as part of a foreign trade zone, and the yard near the airport handles bentonite, barite, wind-energy components and construction materials. Buildings that stage, repair or store such cargo are natural metal-building work. Our Casper Logistics Hub page covers that ground.
What moves the price
Four things move the price of a metal building more than the square footage: the snow load, the wind exposure, the clear height and the insulation. Doubling the insulation and adding a liner can cost nearly as much as the frame. Foundations and site work are the next big block, especially where soils are soft, the water table is high near the North Platte or the pad needs fill.
The quote that omits site work is not a price. We list the frame, the foundation, the slab, the doors, the electrical and the utilities as separate lines, so you can compare bids honestly. Trucking for oversize frames and crane time for erection are priced out as well. For logistics operators looking at a yard and building together, see our logistics and distribution work.
Tell us the span, the load and the yard
Send the site address, the equipment that will live inside and the date you need it dry. We will price the frame, the foundations and the site work as separate lines and flag anything that will not get through plan review.
Common Questions
What snow load should we design for in Casper?
The City of Casper does not publish one fixed value. It points to the 2024 International Building Code table and the ASCE Hazard Tool. Your engineer picks it for the exact site, including drift near taller neighbors or roof steps. Sites outside city limits may use different local criteria, so confirm the jurisdiction first.
Can we put up a metal building in winter?
Yes, with limits. Foundations must be poured and cured before frames arrive, and lifts stop in high wind. Insulation and cladding work well in cold temperatures, but sealants and some coatings have minimum temperatures. We schedule around those and keep spare days in the plan.
Do you supply the building or only erect it?
We manage the whole package. The manufacturer engineers and ships the frame, and we handle everything from grading to the final door. You have one contractor responsible for the schedule, the permit and the handoffs between the factory and the field.
How wide can a clear span go?
Metal building frames can span very wide, but deep frames cost more and snow drift risk rises with width. For most shops and equipment bays a modest span with a few interior columns costs less. We ask what you park or process inside before suggesting a layout.
Will the building department want an engineer's stamp?
Yes. City commercial permits typically call for engineered building and site drawings, and plan review covers calculations. The manufacturer's stamped package covers the frame. The foundations usually need a separate stamp from a local engineer.