A warehouse in Natrona County starts with the weather, not the racking. Casper sits at 5,150 feet, and the city's published engineering criteria list climate zone 6B, a 3 foot frost line to the top of footing and severe weathering. Those three entries set footing depth, slab edge detail and how many working days we can count on between October and April. We settle them before a survey stake goes in.
We build warehouses for operators who store pipe, parts, pallets and product. Some are ground-up shells on a bare parcel near the Casper Logistics Hub. Others are additions next to a working yard, where trucks keep moving and every worker gets a safety orientation before entering the fence. Either way the work follows the permit to work. We know who is allowed in which area, at what hour, with which equipment.
The shed itself is simple. The trouble sits in the details around it: slab joints, roof drainage, truck turning radii, fire access and the electrical service. We price those details early, because that is where a warehouse budget moves.
What the Casper market asks of a storage building
Freight reaches this metro by interstate, by a rail line that ends at Casper and by an airport with a cargo flight. Interstate 25 is joined by US 20, 26 and 87 and several state highways, so a yard on the east side and a yard on the north side both reach the main road quickly. That is why warehouse demand here is less about one big campus and more about many mid-size buildings for oilfield suppliers, contractors and regional distributors.
Foreign Trade Zone 157 covers nearly all of Natrona County, and the airport operates it with a 492 acre magnet site at 8500 Airport Parkway. Owners who move imported or exported goods can ask whether a building on that footprint changes their paperwork. We build the shell either way, and we leave the customs question to the people who handle it.
Permit review before a single footing is dug
The City of Casper lists the 2024 International Codes as adopted, with its own amendments in Title 15 of the municipal code. Its commercial permit page says a warehouse set usually needs a life-safety plan, engineered building and site drawings and Planning and Zoning approval, and an issued permit runs 180 days. That 180 days matters. A late equipment delivery can leave a started building facing a permit clock.
Wyoming does not run a single statewide code. Cities and counties adopt and enforce their own, so a parcel outside city limits may answer to a different office. We confirm the jurisdiction on day one, ask which code edition applies, and carry the electrical edition as an open item until the department confirms it. Snow load comes from the 2024 building code table and the ASCE hazard tool, not from a number we guess at.
Scope, from pad to dock door
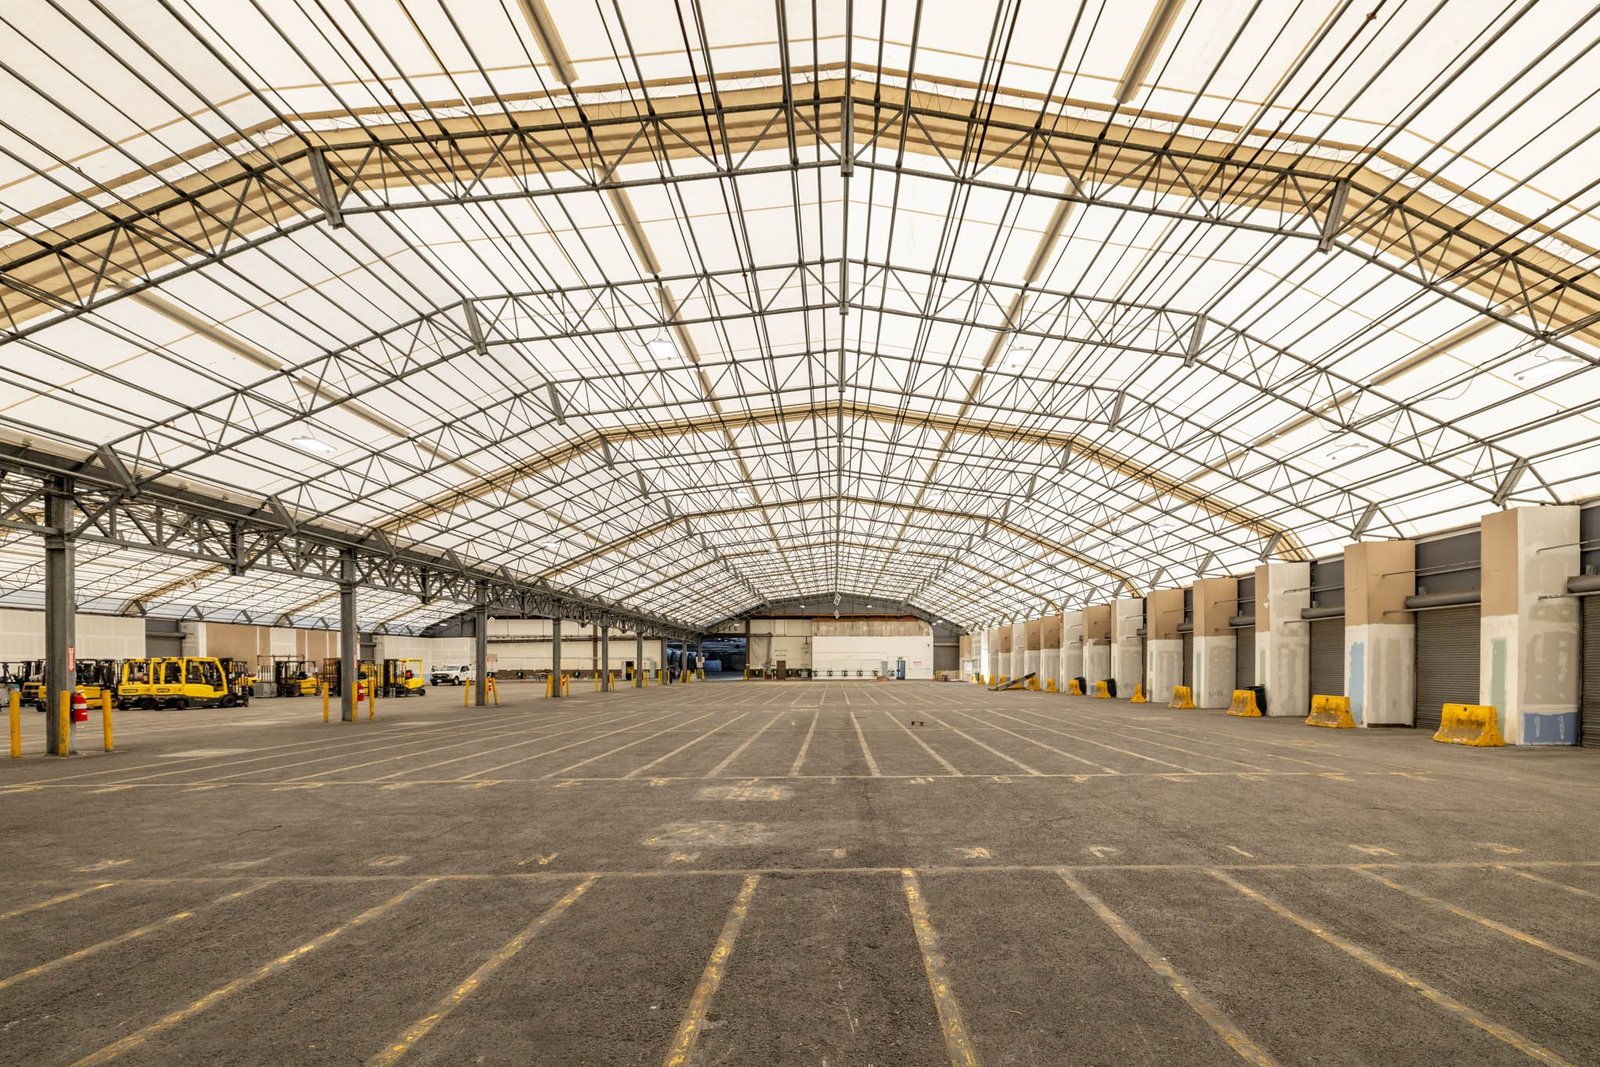
A typical shell package covers clearing and grading, a compacted gravel pad, frost-protected footings, a slab on grade with sawn joints, steel or concrete walls, a standing-seam or membrane roof and the doors. We build with tilt-wall construction when the panel count and crane access justify it. For smaller footprints a pre-engineered metal building is usually quicker and cheaper.
Floors deserve their own plan. A rack aisle needs flatness. A forklift lane needs joint edges that do not spall. We place steel, pour and cure to a written sequence, and we cover the slab early in cold weather. See how we handle that work on industrial concrete floors.
What moves the number
Clear height is the first lever. Every extra foot of rack height adds wall steel, wind bracing and fire protection demand. Dock count is second, because each position needs a leveler, a pit or a ramp, and a stretch of heavy pavement. Third is the sprinkler design, which depends on commodity class and storage height and sometimes forces a fire pump and a larger water service.
Soil is the quiet line item. We ask for a geotechnical report before pricing, and we carry an allowance for over-excavation until it arrives. Site utilities come next. A long water or power extension can cost more than the building envelope on a small parcel. Our site utilities package work is where we get those numbers tight.
Truck traffic, snow storage and the yard around the building
Plan the yard before the building. Trailers need a turning path, a staging area and room for plows to push snow without blocking a door. We lay out truck courts and trailer yards first and then place the building on the parcel, which sometimes shifts the footprint by a few dozen feet.
Owners near the Evansville refinery or the east side industrial belt should also think about adjacent traffic. Shift change, contractor buses and turnaround crews all load the same roads. We schedule heavy deliveries away from those windows and brief drivers on the route during site orientation.
Send us the parcel and the load
Tell us the footprint, clear height, dock count and where the trucks come from. We will review the parcel, check the jurisdiction, and give you a plain scope and schedule for a logistics and distribution operation in the Casper area.
Common Questions
How deep do footings need to go in Casper?
The city's published criteria give a 3 foot frost line to the top of footing, so the bottom of the footing sits at or below that depth. Outside city limits, county or town rules may differ, so we check the jurisdiction first. We also bring the geotechnical engineer's recommendation, because poor soil can require more depth than frost alone.
Can you build through winter?
Yes, with a plan. Foundations and slabs get blankets, heat or enclosures, and we avoid pouring on frozen subgrade. Steel erection continues in cold weather unless wind stops the crane. We build the schedule with weather days in it and tell you which activities can slip without pushing the finish date.
Do I need a foreign trade zone building?
Only if your operation moves goods that benefit from zone status. The zone boundary covers nearly all of Natrona County, so most Casper-area parcels already fall inside it. Talk to the airport's zone office and your customs broker. We build to the same code either way.
What goes wrong most often on warehouse permits?
Incomplete life-safety plans and missing engineering reports. Casper's commercial permit page expects both, plus Planning and Zoning approval. We assemble those before submittal so plan review is a question list and not a rejection. A distribution center with higher rack heights tends to draw more fire protection questions.
Is metal or tilt-wall better for a small warehouse?
For footprints under a modest size, metal is normally faster and lower in cost. Tilt-wall earns its place when you need a taller, more durable wall, a bigger footprint or a lower maintenance envelope. We price both so you can compare the actual numbers on your parcel.