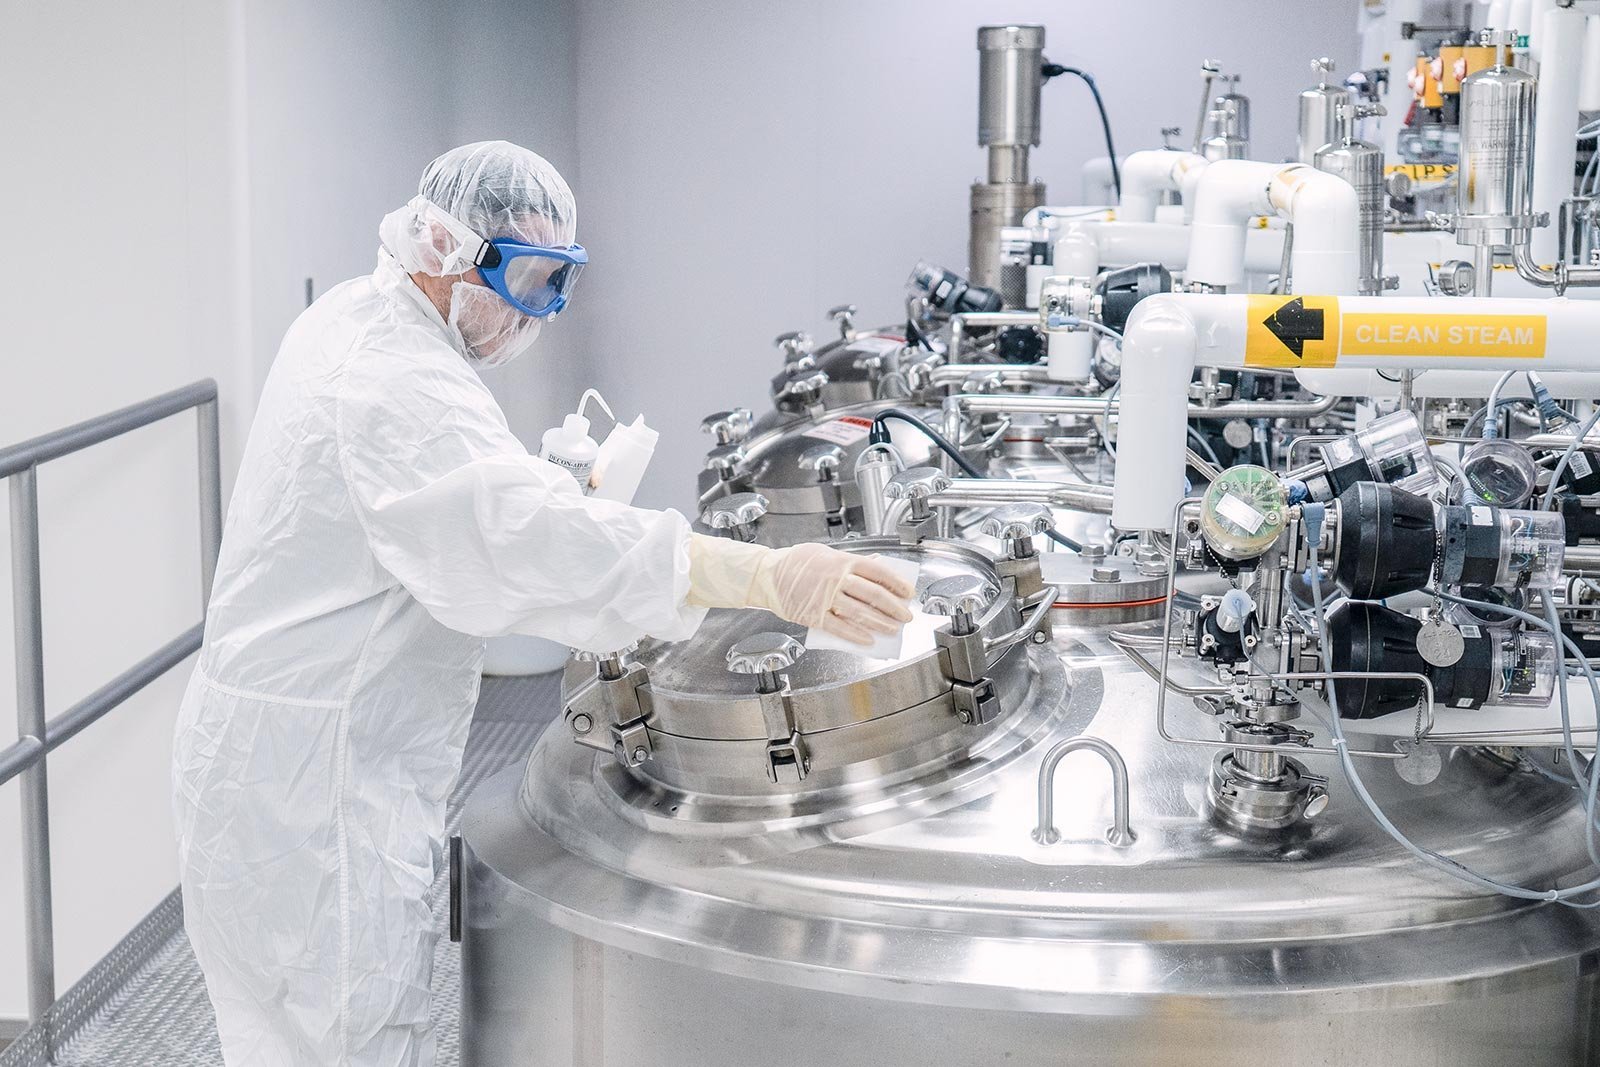
A cleanroom is built twice: once in steel and board, and once on paper. The paper is the validation file, and it has to match what is in the wall. Casper has no pharmaceutical plant for us to point to, and we will not pretend otherwise. What the metro has is a regional medical center, a college with health science programs and owners who may need a lab, a compounding room or a controlled storage suite. We build to the standard laid out in our pharmaceutical manufacturing practice.
The nearest model of controlled construction in Natrona County is hospital work. The West Tower at the 249-bed Level II trauma center on the hospital campus topped out in June 2013: four stories, 46 patient rooms, about 750 tons of structural steel and sky bridges to the occupied hospital. That is a build done beside people who could not leave. Pharmaceutical and life-science work asks the same of a contractor, with tighter air and cleaner finishes.
Our rule is simple. Nothing gets closed in until it has been inspected, photographed and logged. Our teams go through your gowning and site safety orientation, and every task runs under a permit to work. Cleaning and infection control are daily items, not final items.
Safety, contamination control and who is in the room
Two kinds of safety run side by side on a controlled-environment job. The first is worker safety: hot work, lifts, chemical handling and lockout. The second is product safety: particles, moisture, cross-contact and documentation. Both start at the gate. Materials come in wrapped, are staged in a clean laydown area and are cleaned before they enter the suite.
Barriers, negative pressure and walk-off mats isolate the work from the occupied area. We use dust control in both directions: construction dust stays out of your space, and nothing in your space leaks into our work area. If the project is next to an operating lab or clinic, we plan a daily air check and a hot-work ban inside sealed zones. Our phased construction in occupied sites follows this approach.
Codes, plan review and what we leave to the owner
The State of Wyoming adopted the 2024 International Codes on June 28, 2024, and the City of Casper lists the same family, with amendments in Title 15. A Casper commercial permit often needs a life-safety plan and engineered drawings, and plan review covers structural calculations, engineering reports and specifications. Hazard classification for chemicals, solvents or compressed gases changes the fire code picture, so we ask for that early.
Regulatory validation belongs to you and your quality group. That includes the qualification protocols, the cleaning validation and any agency submission. Our part is building a space that can be qualified: surfaces that clean, pressure that holds, finishes that do not shed and records that stand up to review. We assemble the closeout package during construction and hand it over through our commissioning and turnover process.
Site and building decisions that affect a controlled suite
Start with the air. Air handling units are the heart of a cleanroom, and they are heavy, loud and long-lead. We plan the mechanical room, the roof curb, the structural support and the duct paths with the engineer before the walls are drawn. The City of Casper climate criteria call for severe weathering, a 3,000 air freezing index and snow loads taken from the design table and the hazard tool, so rooftop units and curbs need proper support and snow management.
Next the power. A controlled suite often needs standby generation and uninterruptible supplies. We lay out the electrical room and conduit paths so the owner's electricians can install without breaking finishes. Finishes themselves matter: seamless floors, coved bases, sealed ceilings and doors that seal. The best time to coordinate them is before the first slab is poured.
Schedule, shutdown windows and long-lead items
Air handling units, controls, isolation doors and stainless fittings take months. We buy them early and hold their delivery dates in the schedule. A permit issued in Casper is good for 180 days, so we time release to the date those packages arrive. A late filter or a missing door can hold up a whole suite, so we do not leave them for last.
For renovations, we use planned shutdown windows. Tie-ins to chilled water, steam, compressed air or electrical service happen when your operations allow, under lockout and a signed switching plan. The hospital and healthcare sector uses the same approach, and we borrow its discipline for any owner with a live suite.
Who we expect to work for
Likely owners include the hospital system and its labs, the college and its health science programs, and small companies that make or compound products. Casper College lists more than 130 academic and technical programs and organizes them into five schools, including Health Science and Business and Industry. Training labs and teaching clinics need the same attention to ventilation and finish as a production room, if on a smaller scale.
Process owners in nearby segments also look for our controlled-space approach: food and beverage plants that need washdown rooms and advanced manufacturing shops with clean assembly bays. The common thread is control: of air, of surfaces, of traffic and of paper. If the standard you need is higher than we can document, we will say so and bring in a specialist.
Tell us the room classification
Send the room classification, the equipment list and the validation plan. We will return a phased build with barriers, a permit to work and a closeout package that stands up to review.
Common Questions
Do you have pharmaceutical projects in Casper?
No, and we would rather say so. The metro has a regional medical center, a college with health science programs and a few small operations that need controlled space. We bring a controlled-construction method to those, and we are open about what we have and have not built.
How do you build a cleanroom next to an operating lab?
With barriers, negative pressure and a daily air check. We also separate haul routes and run noisy work off-hours. A permit to work controls every hot or dusty task, and your staff approve the barrier layout before we start.
What goes into the closeout package?
Material certificates, test and balance reports, pressure test results, photographs of concealed work, as-built drawings and training records. We build the file as we go, so the commissioning agent is not hunting for documents at the end.
Can you work in a hospital district?
Yes, with infection control and phasing. The West Tower at the trauma center was built with sky bridges to the occupied hospital, which shows what that kind of work requires: sequence, protection and separation. We apply the same discipline to any occupied building, scaled to the job.
Which code edition applies?
The state adopted the 2024 International Codes on June 28, 2024. Wyoming has no single statewide code, so each city or county adopts its own. The City of Casper lists the 2024 family. For electrical, confirm the National Electrical Code edition with the state department, because Wyoming sources differ.