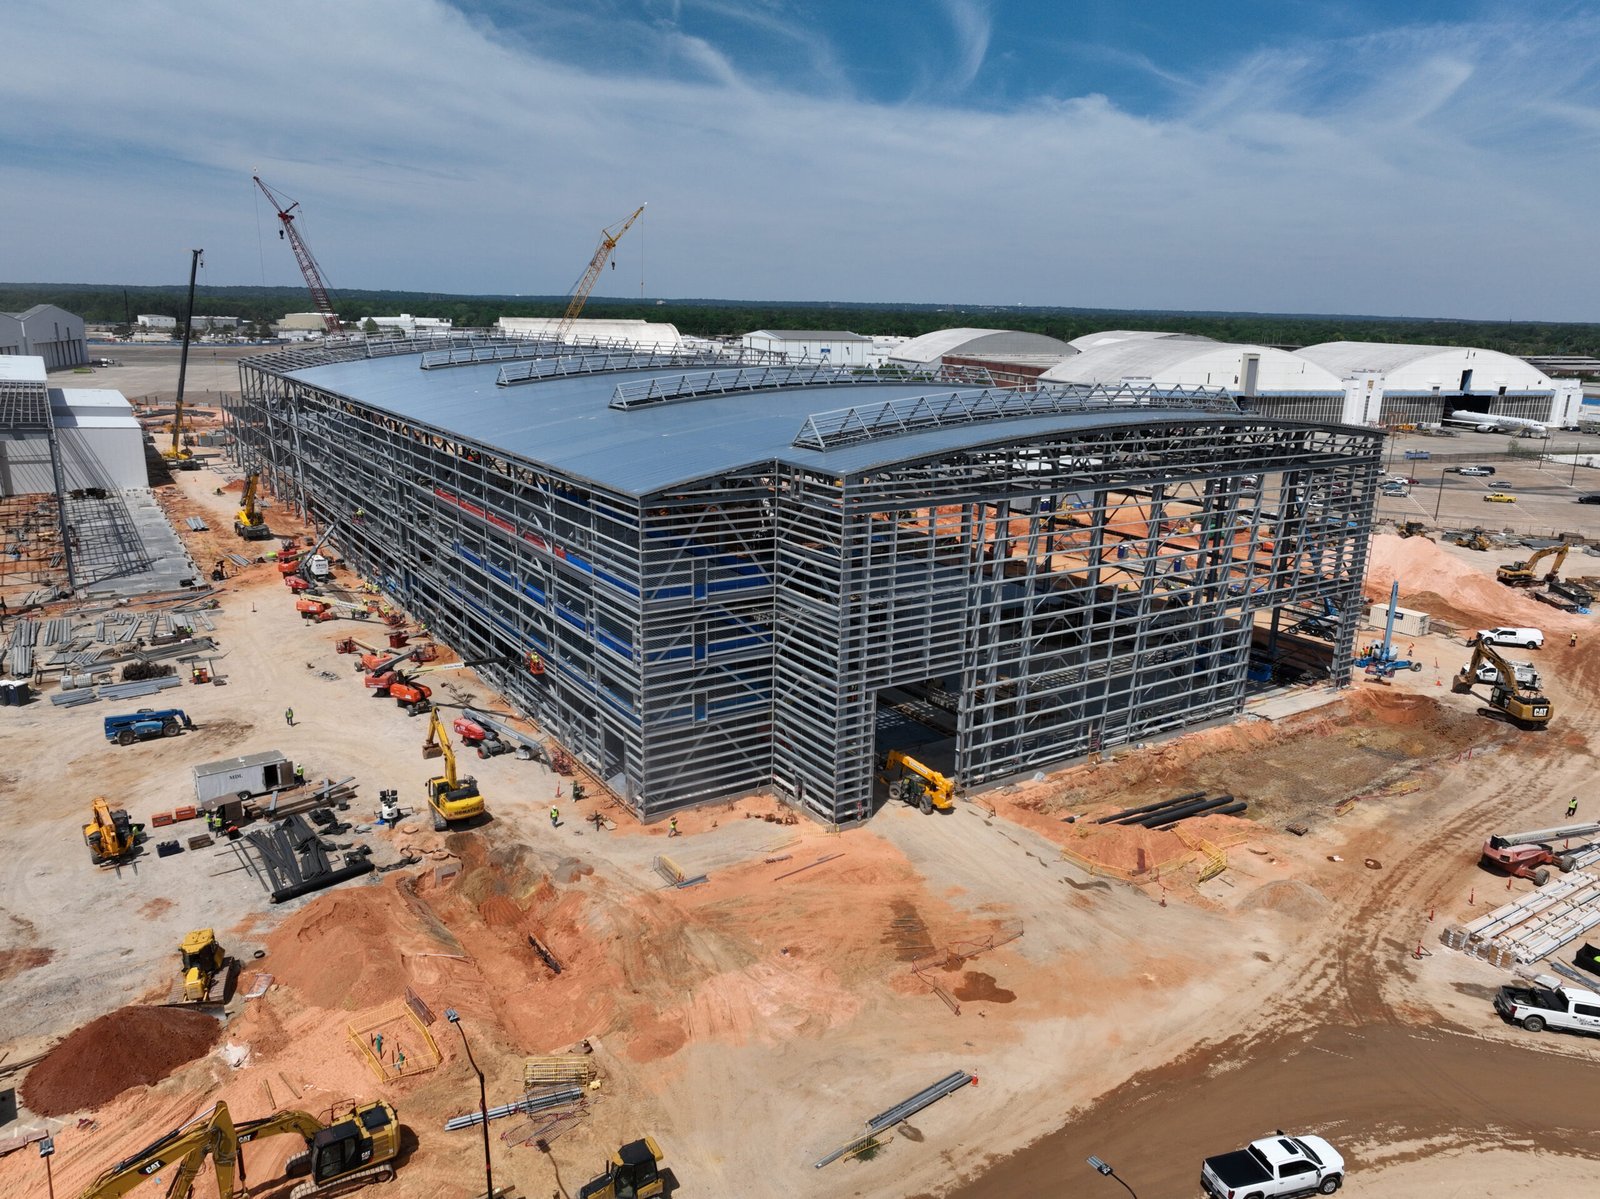
Design-build puts the permit set, the price and the pour sequence in one room. That matters in Casper, because Wyoming has no single statewide building code and each city or county enforces its own. A designer who has never worked a local plan review will draw a building the contractor then has to rework. We run design and construction under one contract, so the people pricing the building are the people who know what it takes to get it permitted and built.
Our clients are plant and yard owners: fab shops near the refinery, oilfield-services yards, supply buildings and advanced manufacturing space. They usually have a process, a budget range and a date. They want a decision-ready scheme fast, not a binder of options.
We start from the equipment and the people who will run it. The building follows the process, not the other way around.
What the single contract covers
We engage architects and engineers under our agreement and take the job from programming through closeout. Programming covers process flow, lift and crane needs, floor loads, truck movements, utilities and the people who need to be inside. Schematic design follows with a budget at each gate, so you can stop or adjust before drawings are final.
Site work, utilities, foundations, shell, mechanical, electrical and controls are priced as one package. That includes the outside work early estimates often miss, such as stormwater detention and drainage, truck paths and yard surfacing. An owner who signs a building-only number often meets a second, larger site number three months later. We put both on the table at the start.
Which codes apply, and who decides
The International Code Council notes that Wyoming has no single statewide building code. Cities and counties adopt and enforce their own, so requirements vary by jurisdiction. The City of Casper lists the 2024 International Codes (building, fire, plumbing, fuel gas, mechanical, existing building and residential) and points to Title 15 of its municipal code for amendments and exceptions. The page names no energy code or electrical code edition, so we confirm those with the department before the design is locked.
Outside city limits the answer can change. We do not assume the county's edition. We ask the building official, record the answer in the design basis and carry it through submittal. Design criteria for the metro are climate zone 6B, seismic design category B, a three-foot frost line and severe weathering, with snow load taken from the code table and the ASCE Hazard Tool.
Buildings we design and build
Most design-build work on this side of the state is practical: warehouses and truck-service shops, flex and light industrial space, small manufacturing and the support buildings around a yard. Many are pre-engineered metal structures on a heavy slab with a few interior offices. Some are tilt-wall or structural steel with crane rails. Design-build lets us pick the system that suits your process and budget instead of selling whichever one we prefer.
The business park beside the Natrona County airport is a good example. More than 35 businesses, from manufacturing to aviation, already sit there, and the foreign trade zone boundary covers nearly all of the county. Owners looking at that ground ask for a building that can change tenants. We design for flexible bay depth, column spacing and dock or drive-in access so the next occupant is not a rebuild.
Design and field in the same meeting
A weekly design-and-field meeting puts the superintendent on every drawing set before release. The superintendent asks the questions a crew would ask on site. Where does the forklift turn? How does the crane reach? Who can get to this valve in January? Those answers cost nothing on paper and a lot with a crew standing there.
Procurement starts during design. Long-lead gear such as switchgear, doors and steel is released at the gate where design is stable enough, which shortens the calendar. Our method is laid out under long-lead procurement management. The permit consultant sits in the same meeting, so Planning and Zoning questions are answered before submittal and not after a rejection letter.
Services that ride with design-build
Design-build rarely stands alone. Preconstruction services tighten the budget before design is locked, and permitting and entitlements coordination keeps the review moving once drawings go in. Both run in parallel with design, not after it.
If your site is raw, site clearing and mass grading can start while the building design finishes, as long as the grading plan is stable. That opens the calendar before the first foundation is drawn. Close out is planned from the first meeting: the turnover binder, start-up checks and training are scope items, not afterthoughts.
Settle these before you sign
Settle who owns the process design. We build around your process engineer's layout. If the process is still moving, the building should leave room for it. Decide what you expect on the owner side: who reviews, who decides and who signs off on a change. A guaranteed maximum price only works if the scope documents are real.
Settle the critical path. For most owners it runs from permit approval to long-lead gear to winter. Agree on a weather plan, an allowance list and a clear definition of substantial completion. We write those into the agreement, not onto a napkin.
Start with the process, not the building
Send the equipment list, the throughput you need and the site you are considering. We will come back with a program, a permit outline and a budget range, in plain terms. Call us or use the quote form.
Common Questions
Is design-build faster than bid-build in Casper?
Usually, yes, because design, permitting and procurement overlap instead of running in a line. Site work can start before the building drawings are final, and long-lead gear can be released early. The saving is largest when the owner decides quickly and the process layout is stable. If the process is still changing, the schedule gain shrinks and we say so.
Who carries the risk if the design is wrong?
Under one contract, the design-build team carries it. That is the point. You are not caught between a designer who blames the contractor and a contractor who blames the drawings. We keep an owner-reviewed basis of design so changes you request are priced and documented, while errors on our side are ours to fix.
Do I need a finished process design before we start?
No, but you need the equipment list, utility demands and the flow of material and people. We can begin with a program and a rough layout, then refine as vendors confirm. The building should leave room for equipment you may add later, such as extra pad space or spare conduit.
Can you work with my own engineer of record?
Yes. Many plant owners keep their process or electrical engineer. We coordinate their drawings with the building and site design, check them against the permit requirements and carry their scope in the price. The key is agreeing on who coordinates and who has the final word on conflicts.
How do you price before drawings exist?
We build a budget from your program, similar work and current supplier quotes, then tighten it at each design gate. Early numbers carry clearly labeled allowances and an unknowns list. We would rather show you a range with reasons than a fixed number we cannot stand behind.