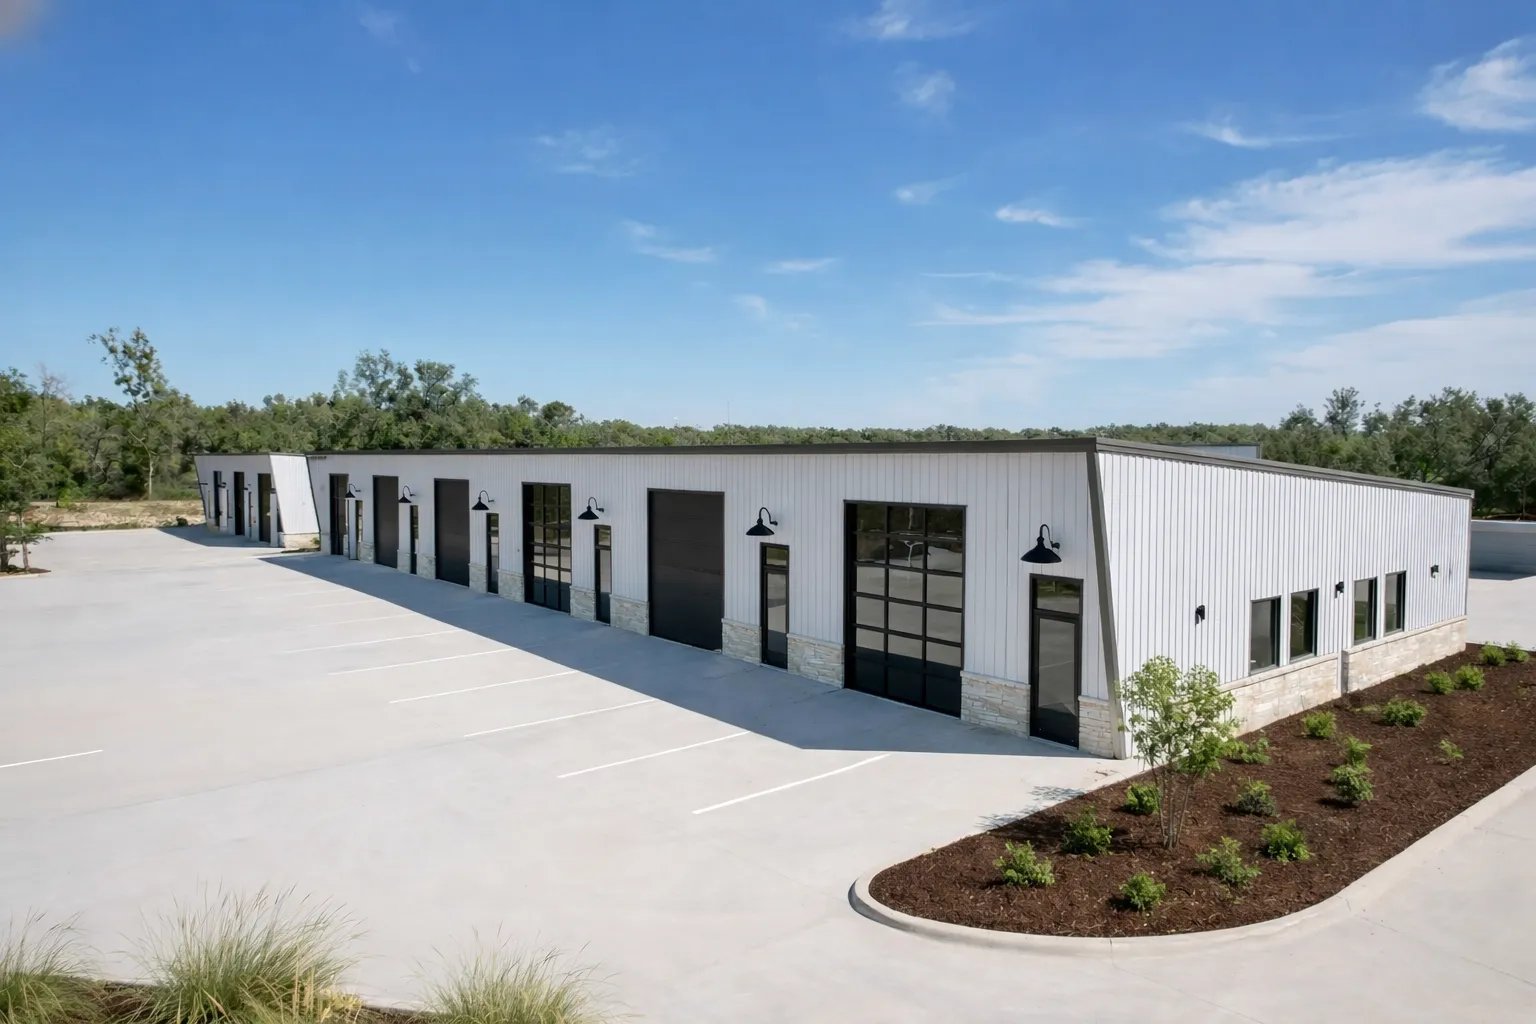
A plumber with three trucks does not need a plant. He needs a door high enough for the van, a slab that takes a rack, a heater that works and a lock that is his. Small-bay contractor condos give trades and equipment owners a place of their own at a fraction of the cost of a stand-alone building, and Casper and the towns around it have the demand for them.
Evansville grew from 2,544 residents in 2010 to 2,746 in 2020, Mills from 3,461 to 4,034 and Bar Nunn about 35 percent over the same decade. Each of those towns has contractors, oilfield hands and small dealers who store tools, trucks and materials. We build condo buildings that sell or lease by the bay, with separate utilities, demising walls and a shared site.
The construction is a metal or tilt building divided into units. The tricky parts are the legal, utility and fire-separation details that make each bay independent. We handle them as one package, drawing on our metal building experience.
How a bay is built
A typical bay is 20 to 40 feet wide and deep enough for a truck and a bench, with an overhead door, a man door, a small restroom and an optional mezzanine for storage or an office. Demising walls between bays are fire-rated and sound-rated as the code requires. Each bay has its own electrical meter and panel, its own water and sewer service if the bay has a restroom and its own heater and lights.
Shared elements include the roof, structure, exterior walls and the site: paving, parking, snow storage, drainage and lighting. A property owners' association or a lease structure covers shared costs. The best time to settle those terms is before the first spade, since heavy snow loads, snow removal contracts and pavement repairs are the common sources of friction, and because it controls how utilities are metered and how the owners pay for plowing, parking lot repairs and insurance.
Fire separation, permits and utilities
Wyoming has no single statewide building code, so the local jurisdiction matters. The City of Casper lists the 2024 International Codes with local amendments in Title 15, and commercial permits there often call for a life-safety plan, engineered drawings and Planning and Zoning approval. Mills has its own Building and Inspections and Planning and Zoning departments. Sites in unincorporated areas follow county rules.
Fire separation is the biggest code driver. Demising walls, sprinkler needs, occupancy classification and exits all depend on the building size and the uses. Mixed uses such as storage, light repair and office require careful classification. We ask the building department before drawings are final. Utilities are the second driver: separate meters, shared water mains and sewer taps all have fees and lead times.
Pricing a bay-by-bay project
The price per bay falls as the building gets larger, up to a point where site constraints, fire code and utility capacity set the limit. The shell costs less per square foot than a single-tenant shop, but each added utility and each demising wall adds cost. Site work is a big block and is shared across all bays.
Financing changes the numbers. Buyers often get a bay loan based on the value of the unit, and lenders ask for permits, certificates of occupancy and a clear plat. We keep the documents lenders ask for. City of Casper industrial revenue bond policy applies to projects over $2 million that create employment, expand the tax base and promote Wyoming products, so it is a topic only for larger developments, but we mention it in the first meeting.
Siting and marketing
Condo buyers want visibility, access and a short drive to their jobs. Roads like US 20-26 and the I-25 interchanges matter. Mills sits at 5,125 feet in the Casper metropolitan area and Evansville at 5,125 feet on the east side along the US routes. Both towns have an industrial base that makes sense for trade buildings.
The development plan should start with a view of who buys. Mechanical and electrical trades want big doors. Landscapers want yard space. Oilfield suppliers want truck access and room for pipe. We help owners set bay mix, door sizes, yard storage and parking before the building is drawn. A mix of two sizes usually sells faster than one, and a few bays with taller doors and extra power are easy to pre-sell to the heavier trades. See our Evansville page for the east-side market.
Building around occupied bays
Condo projects are often built in phases. The first building opens while the second is under construction, so owners live next to a work site. We fence the active area, keep delivery routes separate from tenant access and run daily housekeeping. Every worker completes a safety orientation, and visitors sign in.
Fire watch, hot work permits and dust control apply as on any industrial job. Common utilities, such as water mains and electrical feeders, are shut down only with notice and a written plan. We communicate with the owners' association so they hear it from us first. Winter adds its own rules: we keep fire lanes and unit doors clear of snow, and we do not leave open trenches or unsupported shoring overnight where a neighbor might walk or drive.
Other ways to buy small space
Not everyone wants to own. Tenants who prefer to lease can use a light manufacturing flex building or a landlord's space with tenant improvements. For a trade that needs a few bays plus a yard, we can combine the building with truck court and yard work.
The building form is described on our flex and light industrial page. Small-bay owners in logistics use their bays as depots and last-mile hubs, and we design door heights and parking for that traffic.
Tell us the trades you expect to sell to
Send the lot, the unit count you have in mind and the target price per bay. We will review zoning, utilities and fire separation and return a concept with a base building price and a phased schedule.
Common Questions
How big is a typical bay?
Common bays are 20 to 40 feet wide and 40 to 60 feet deep, with a 14 to 16 foot overhead door. We size them to the vehicles and equipment the buyers will keep inside.
Does each bay get its own meter?
Yes, in most condo layouts. Separate electrical meters are standard, and separate water and sewer services are possible for bays with restrooms. Lead times for meters and taps need to be built into the schedule.
What fire separation is required between bays?
It depends on the occupancy, the building size and sprinklers. Demising walls are usually fire-rated, and the code is administered locally. We meet with the building department before drawings are final.
Can lenders finance a bay?
Often yes, if the project has a clear plat, permits and a certificate of occupancy. We prepare the documents lenders ask for and stay available to answer their questions.
Where does it make sense to build?
Sites near US 20-26, I-25 interchanges and the towns of Evansville, Mills and Bar Nunn are all candidates. Water, sewer and power availability decide. We check utility capacity in the first week.