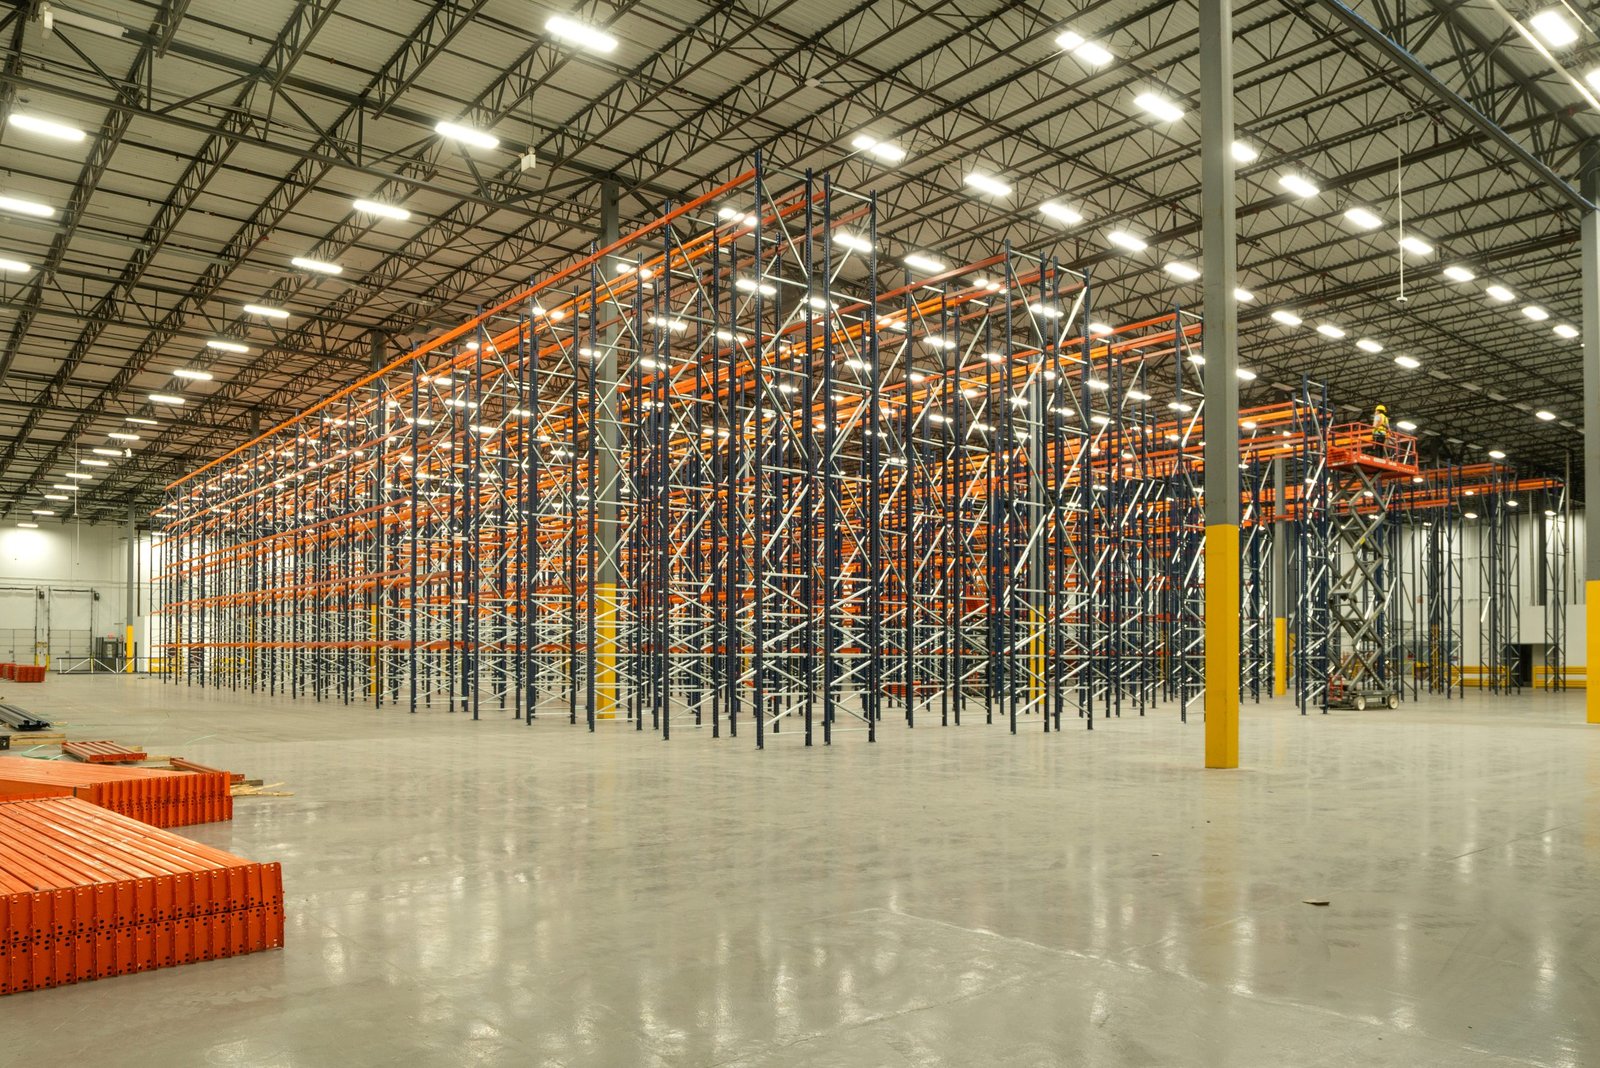
Thirty-five businesses share one business park beside the Casper airport, and every one of them signed a lease that says what the tenant may change. Industrial tenant improvement work starts with that lease. Before we price anything, we read the alterations clause, the landlord's approval process and the restoration terms, because the cheapest fit-out is the one that does not have to be torn out at the end of the term.
We fit out leased shops, flex units and warehouse space for tenants who need power, floor loads, overhead doors, office space or process areas that the shell did not provide. The work is usually smaller than ground-up construction and the schedule is tighter. Rent is running while the space sits empty, and equipment is often already on a truck.
Many tenants also need an office, which we cover under industrial office buildouts. The two are normally planned together, with one permit, one schedule and one safety orientation for the crew.
Reading the lease before the drawings
Four lease questions decide most fit-outs. Who owns the improvements at the end of the term? What must be restored? Does the landlord need to approve contractors, drawings and insurance? And who pays for utility upgrades that benefit the building long term? A tenant can fund a new electrical service that the landlord then owns when the lease ends. That can be fair, but it should be decided on paper before the trench is dug.
The landlord's engineer may also need to approve anything that loads the slab or the roof, such as a rooftop unit, a crane rail or a heavy rack system. Get that review started the week you sign, not the week you want to start. Small tenants can also compare an adjacent small-bay contractor condo, where you own the walls and decide the changes yourself, though that is a different purchase and a different budget. Our preconstruction team can run it alongside the permit set.
Where tenant space sits in Natrona County
The NCIA Business Park next to the Casper airport houses more than 35 businesses, from manufacturing to aviation. The airport also operates Foreign Trade Zone 157, including a 492-acre magnet site at 8500 Airport Parkway, with a boundary covering nearly all of Natrona County. Tenants who import parts or hold goods in bond have a reason to be near that space, and so do advanced manufacturing shops that want to ship in and out without handling duties twice.
The Wyoming Business Council approved $617,483 in grant funding for roughly 30,000 linear feet of fiber optic cable in and around that business park, which matters to any tenant whose operation depends on data. Out east, shops and yards cluster near the refinery and the contractors that serve it, and those buildings are often older, with lower clear heights and small electrical services. Our airport area page covers the park in more detail.
Typical scopes
Power comes first on most lists: a new panel, a service upgrade, a drop for a welder or a compressor, lighting that fits the work. Then floors. Cutting trenches for drains or pits, patching the slab, grinding and sealing, or pouring a reinforced pad for a heavy machine. After that, overhead doors, dock levelers, partition walls, restrooms and a break room.
The usual host is a flex light industrial building with one or two overhead doors, an office front and a shop behind. Process tenants add compressed air, exhaust, make-up air, wash-down floors and secondary containment. Each of those has code and environmental consequences that need a permit, an inspection or an operator sign-off. We coordinate trade work so one team does not close a wall that another needs open. When tenants run light manufacturing in flex space, we use the same sequence with a few extra utility steps.
What drives a fit-out price
Electrical service is the first line to check. A new service entrance, a transformer and trenching can cost as much as the rest of the fit-out combined. The next is slab work, because every cut, trench and thickened pad has labor and concrete, plus a patch that has to match. Mechanical is third, particularly if the space needs heat that the building does not already deliver. A shop that runs overhead doors all day loses heat as fast as it makes it, so we talk about radiant or unit heaters, door speed and air curtains with the tenant before they commit to a layout.
Restoration at the end of the lease is the cost nobody wants to talk about. We can price it with the fit-out and let you decide whether to spend it now or reserve it. City of Casper policy on industrial revenue bonds considers projects over $2 million that create employment and expand the tax base, which matters only to the largest fit-outs, but it is worth knowing it exists.
Moving in on time
The schedule starts with permit review, because every week in plan review is a week of rent. City commercial permits can call for a life-safety plan and engineered drawings, and an issued permit is good for 180 days. We submit a complete set the first time so the review does not bounce.
Long-lead items cause most slips: switchgear, overhead doors, rooftop units, special flooring. We order them as soon as the landlord signs off, not when the walls are framed. Equipment installers need the space finished and power live in a specific order, so we give them a dated sequence. On the last day we run a joint walk with your operations lead before turnover. Anything left open goes on a written punch list with a date, and we do not leave until the safety items on it are closed.
Hand us the lease and the layout
Send the lease clause on alterations, a floor plan and the equipment list. We will walk the space with your safety lead, flag the permit and landlord steps and give you a price and a dated schedule to your move-in.
Common Questions
Do we need landlord approval for a fit-out?
Almost always. Most industrial leases require written approval of drawings, contractors and insurance, and some limit hours or access. Send us the lease clause and we will build the approval step into the schedule.
Can we upgrade the electrical service in a leased building?
Often yes, with the landlord's consent and the serving utility's lead time. Agree beforehand who owns the equipment at the end of the term, and who pays for a transformer or trench that serves the whole building.
How do we protect the slab when we bring in heavy equipment?
We find out the slab thickness and reinforcement, probe or scan if needed, and have the landlord's engineer confirm the load. Where the slab is short, we pour a reinforced pad that spreads the load. Do not roll a machine onto an unverified slab.
What does a typical permit require?
City of Casper commercial permits often require a life-safety plan, engineered plans and Planning and Zoning approval. Plan review covers structural calculations and specifications. Permits are good for 180 days, so schedule inspections accordingly.
Can you work in a building that is partly occupied?
Yes. We follow the neighboring tenants' access, noise and safety rules, with barriers, set hours and a clear gate plan. The crew goes through orientation before entering any shared area.