The towns around Casper keep getting bigger, and the shops that serve them need somewhere to work. Mills grew from 3,461 residents in 2010 to 4,034 in 2020, and Bar Nunn grew about 35 percent over the same decade. More people means more trades, more equipment suppliers and more small manufacturers who need an overhead door, three-phase power and a slab that holds a machine.
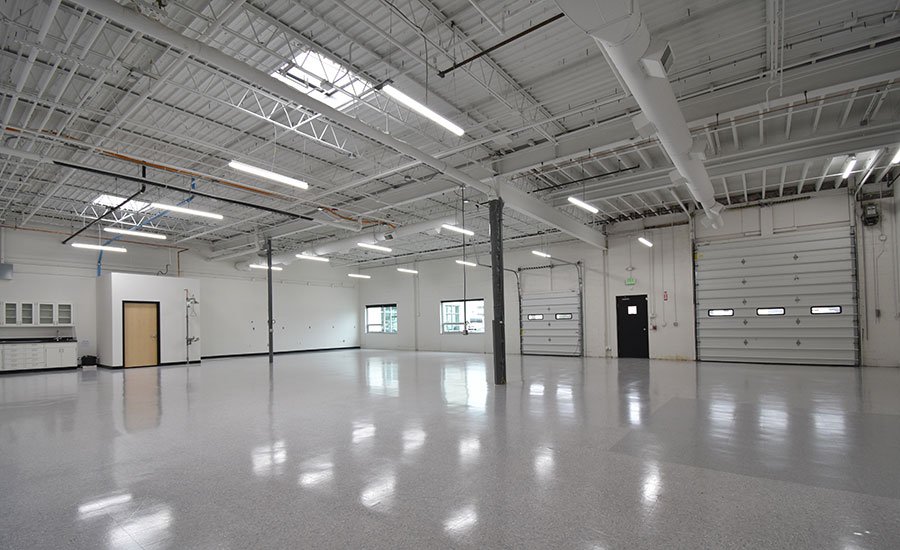
We build light manufacturing and flex industrial buildings for those users. A typical building has an office front, a high-bay shop behind it, one or more overhead doors and a dock or two. Some are single-tenant buildings for a company that wants its own address. Others are multi-bay buildings that a developer leases to several tenants over time. In both cases the owner needs the building dry, heated and permitted before the first piece of equipment arrives.
The design question is flexibility. A building that fits one fabricator today should fit a different one in ten years. We build with that in mind, and we explain the cost of each choice so you can decide. For tighter, owner-occupied units, see our small-bay contractor condos.
What a flex building includes
The shell is usually a pre-engineered metal frame or a tilt panel wall system on spread footings, with a reinforced slab and an insulated roof. Inside we frame an office area with restrooms, a break room and a reception counter, and leave the shop open for the tenant. Electrical service is sized for three-phase equipment, with panels placed where tenants can use them. Compressed air and floor drains are added if the tenant demands them.
The details decide how well the building lasts. Clear height of 20 feet or more lets a tenant add a crane, shelving or a mezzanine. Overhead doors on 25-foot centers help divide the space. Truck access and turning radius matter more than most buyers expect, and so do snow storage areas, because the plow has to put the snow somewhere. Wide aprons, a clear route for a tractor-trailer and a place to stage a rig while the dock is busy keep the neighbors friendly and the insurance adjuster happy. Our metal building package is the common shell for this type of work.
Why Mills and Bar Nunn
Mills sits at 5,125 feet in the Casper metropolitan area and has franchise agreements with several telecom providers to build and operate fiber networks. It also runs its own building and inspections, planning and zoning, and public works departments, so permits and utilities are handled in town. For a shop that relies on data and wants a local approval path, that matters. Our Mills page covers more of the local picture.
Bar Nunn was built around the old runways of Wardwell Field, and the former airfield layout shaped its streets. It sits at 5,285 feet near the junction of US 20/26 and WYO 254, not far from the interstate. Operators who want a short drive to the airport business park and the interstate will see Bar Nunn as a practical address, and the old runway grid leaves wide streets that a truck can turn on. The Bar Nunn page goes deeper on the area.
Where the money goes
Most of the price is in the shell, the slab and the site. The shell varies with snow load, wind exposure and wall type. The slab varies with the loads the tenants will bring. Site work includes grading, drainage, parking and truck apron, and in this part of Wyoming it also includes making room for snow. These three account for most of the contract.
The interior is cheaper but easy to overbuild. A spec office with finishes beyond what the tenant wants will rent no faster. Mechanical and electrical are the other lever: larger service costs more now and saves rework later. We price a base building and show the cost of each upgrade as a separate line, so owners can pick the sweet spot between lowest first cost and best tenant fit.
Building safely on a growing site
New flex projects often sit in subdivisions where neighbors are already operating. That means controlled gates, truck routes, dust management and a safety orientation for every person who enters. We place the construction fence, the laydown yard and the wash-out area so deliveries do not block neighboring tenants' access, and we keep mud off the public road with a rock apron at the gate.
Inside the building, we follow the same permit to work practices we use at a plant. Hot work gets a permit and a fire watch. Fall protection is in place at roof edges and floor openings. Mobile equipment has spotters near pedestrians. When a tenant moves in early to install equipment, we separate their work from ours with a written handoff of areas and hours.
Who rents flex space
Fabricators, equipment dealers, controls shops, cabinet makers, specialty contractors and small processors. Advanced manufacturing users need cleaner floors, better power and tighter tolerances. Oilfield suppliers need yard space and a wide door. Logistics and distribution users need dock positions and trailer parking.
The common thread is a short lease cycle and a need to start production quickly. A building that is ready to occupy, with permits closed out and utilities active, gets tenants moving. We turn over with a complete closeout package: permits closed, utilities in your name, keys, warranty paperwork and a walk with your first tenant. If the building is a spec building, we also keep a punch list open for thirty days of normal use, so small problems get fixed while the paint is still fresh. For the typical building form see flex light industrial buildings.
Describe the tenant you want to attract
Send the lot, the target tenant and the budget. We will return a base building price, a list of upgrades with their costs and a schedule that accounts for permit review, steel lead time and winter.
Common Questions
How tall should the clear height be?
Twenty feet or more gives tenants room for racks, cranes and mezzanines. Below that, options narrow. Taller clear heights cost more in walls, steel and heating, so we ask what tenants actually stack or lift before choosing.
Metal frame or tilt panel?
A metal frame is faster and cheaper for most flex buildings. Tilt panel walls are heavier and more durable and suit buildings that need fire-rated walls or bigger spans. We price both and show what changes in schedule and insulation.
Does Mills handle its own permits?
The Town of Mills lists Building and Inspections, Planning and Zoning and Public Works as municipal departments, so permits and utility questions are handled in town. Sites outside town go through the county. Confirm the jurisdiction before design.
How much power should a flex building have?
Enough for the tenants you expect, plus room to add. Three-phase service with accessible panels is a minimum. Owners who expect welding, compressors or small CNC equipment should size the service up and leave space for a second transformer.