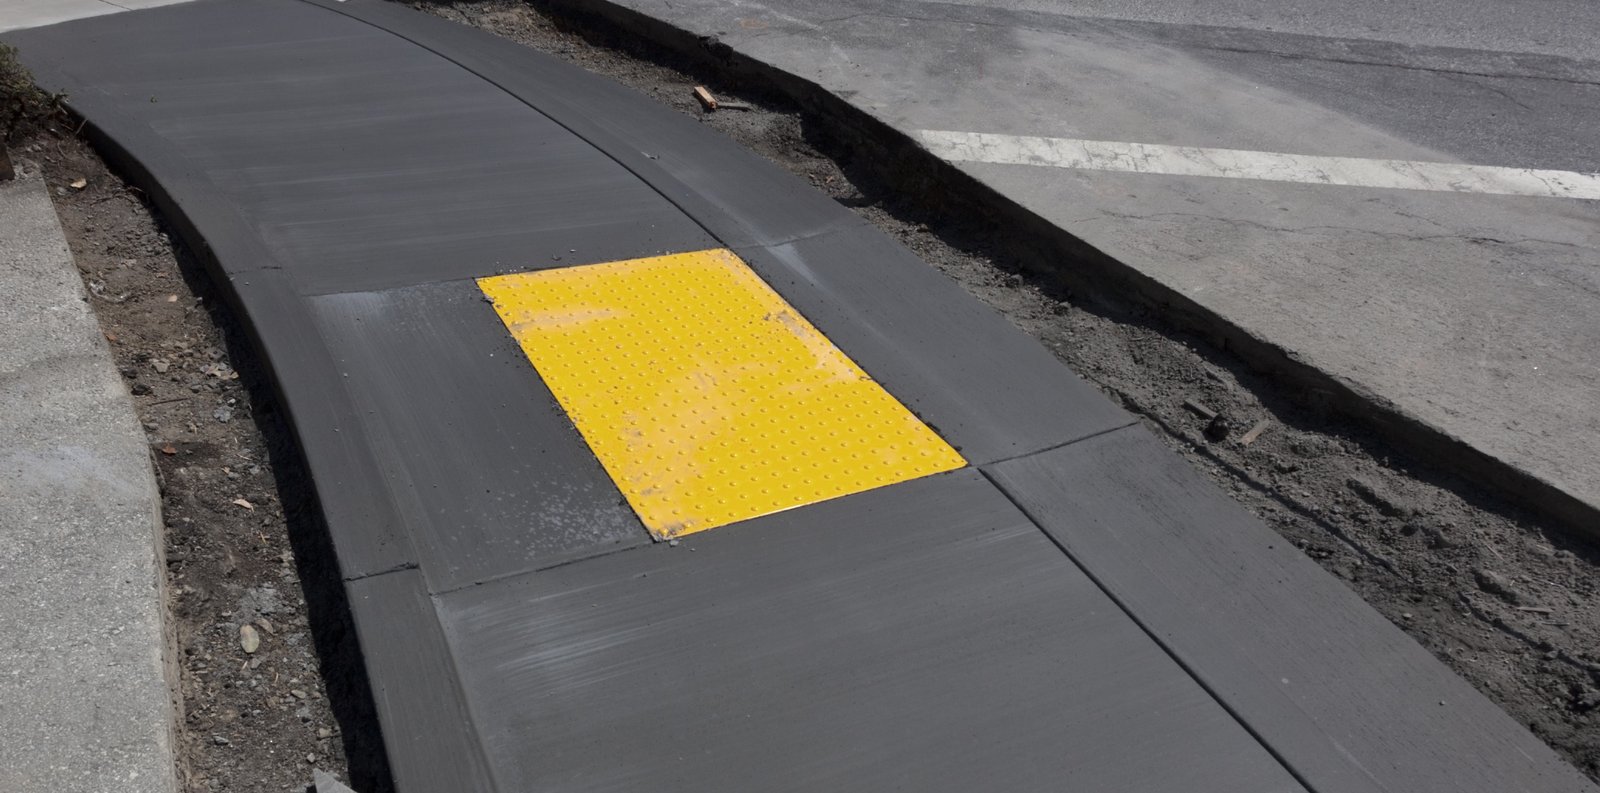
Slope is the whole accessibility problem. A walk that runs a little steeper than allowed, a landing that tilts, a curb ramp that meets the street a quarter inch high: each one fails an inspection, and concrete cannot be sanded back to compliance. The fix is a form crew that checks grade before the truck arrives.
We pour site concrete for industrial and commercial owners in Casper and the surrounding metro: sidewalks, curb and gutter, curb ramps, ramps and landings, accessible stalls and aisles, building entrances, loading platforms and the pads that connect them. The work is simple on paper and unforgiving in the field, especially on a sloping site or a campus where old and new grades must meet.
We build the accessible route as one continuous system, from the stall to the door, not as separate pieces.
Codes, plan review and the federal standard
The City of Casper lists the 2024 International Codes as adopted, with amendments in Title 15 of the Casper Municipal Code. Those codes point to accessibility provisions, and the federal ADA Standards for Accessible Design apply on top. City commercial permits often call for engineered site drawings and Planning and Zoning approval, and plan review covers the details, so accessible routes should be drawn before the permit set goes in.
Typical limits are worth knowing even though your designer sets the numbers. A walking surface running steeper than one in twenty is treated as a ramp, with handrails and landings. Cross-slope on a route is held to about two percent. Accessible stalls need level pavement in both directions, with an access aisle beside them. Detectable warnings go at curb ramps where a walk meets a street. We read the drawings against those limits and tell the designer when a spot will not work.
What we pour and how we check it
We start with a survey of existing grades, because many ADA failures come from tying into old pavement that is not where the plan says. Subgrade is prepared and compacted, base is placed, and forms are set to the design grades with a laser or a total station. We check slopes with a digital level at every landing and ramp run before pouring, and again after the initial finish while the concrete is workable.
Reinforcement and joints are laid out for movement. Control joints are spaced so cracks stay where we want them, expansion joints isolate the walk from buildings and poles, and dowels tie ramps and landings to adjacent slabs. Broom finishes give traction, and we texture ramps and slopes for wet or icy conditions. Cold weather requires curing blankets and heated enclosures, because a surface that freezes early scales and sheds under salt.
Ice, salt and Casper winters
Casper's published criteria list climate zone 6B, a three foot frost line to the top of footing and severe weathering. Concrete exposed to that needs air entrainment, a lower water-cement ratio and proper curing, or it will scale in its first winter. We specify air-entrained mixes with the supplier and test air content on the truck.
Drainage keeps walks safe. Ice forms in low spots, so we pitch surfaces to drain and avoid birdbaths at ramp bottoms. Curb inlets, trench drains and downspout connections are placed so water does not cross an accessible route. Snow removal needs a place to put snow, so we leave storage areas out of the routes. A ramp with no landing clearance cannot be plowed, and a plow-damaged ramp can be a code problem.
Where accessible routes matter most
Every public entrance needs one. The most visible are offices and campuses, and industrial owners with visitor and training areas have the same obligations at their front doors. At an operating plant, we separate pedestrian routes from truck traffic with curbs and railings and keep the accessible route close to the visitor entry.
At Casper College, more than 200 acres and 28 buildings sit on a hill between Casper Mountain and the North Platte River. Slopes like that make an accessible route a design problem in its own right. We have the field discipline to pour ramps and switchbacks that read correctly the first time, and we can coordinate with campus facilities staff on phasing so classes keep running.
Old pavement and the downtown grid
Downtown and the adjacent Old Yellowstone District are governed by a form-based code and an urban renewal plan, so streetscape improvements there are reviewed closely. Retrofitting a downtown sidewalk or entrance means matching existing curb lines, utilities and building thresholds. We pothole utilities, document existing grades and propose ramp locations before pouring.
On industrial sites, the retrofit is usually an entrance, a visitor lot and a connecting walk. We keep the plant running by building in sections, protecting open work with barricades and signs, and scheduling pours outside shift change. Our teams attend the owner's safety orientation, and our flatwork is staged where trucks are not running.
What flatwork costs
Concrete is priced by the cubic yard, but the cost lives in the forming, finishing and rework. Complex shapes, curb ramps, steep sites and narrow access raise labor. Winter placement adds enclosure and heat. Demolition of old walks, utility relocation and drainage are the unplanned items we flag in the first walk.
The cheapest accessible route is the one built right the first time. A rejected ramp means demolition, new forms and a second inspection, plus a delay in the occupancy date. We would rather spend an extra hour setting forms than a week fixing a pour. For related surfaces, our parking lot work and industrial floors follow the same discipline, and for owners in advanced manufacturing we coordinate the visitor route with the production entrance.
Send the site plan and the grades
Share the drawings and the survey. We will mark the slopes that need attention, price the flatwork and give you a pour schedule that fits your operation.
Common Questions
Who determines the accessible route design?
Your architect or engineer draws it to the adopted codes and the federal standard. We build it and check every slope against the drawing before we pour. If we find a conflict in the field, we stop and send the designer a marked-up sheet.
Can you fix a failed ramp?
Usually the answer is removal and replacement. Concrete cannot be reshaped to change slope by more than a small amount. We survey the failure, propose a corrected profile and rebuild it with new forms.
Will the winter damage new concrete?
Not if the mix and curing are right. Air-entrained concrete with proper curing handles freeze-thaw and salt in this climate. Late-season pours need blankets or heated enclosures, and sealers help the first winter.
How do you handle work around operating plants?
We phase it, barricade it and schedule it around shifts and deliveries. Crews attend the safety orientation, and we mark the pedestrian detour clearly.