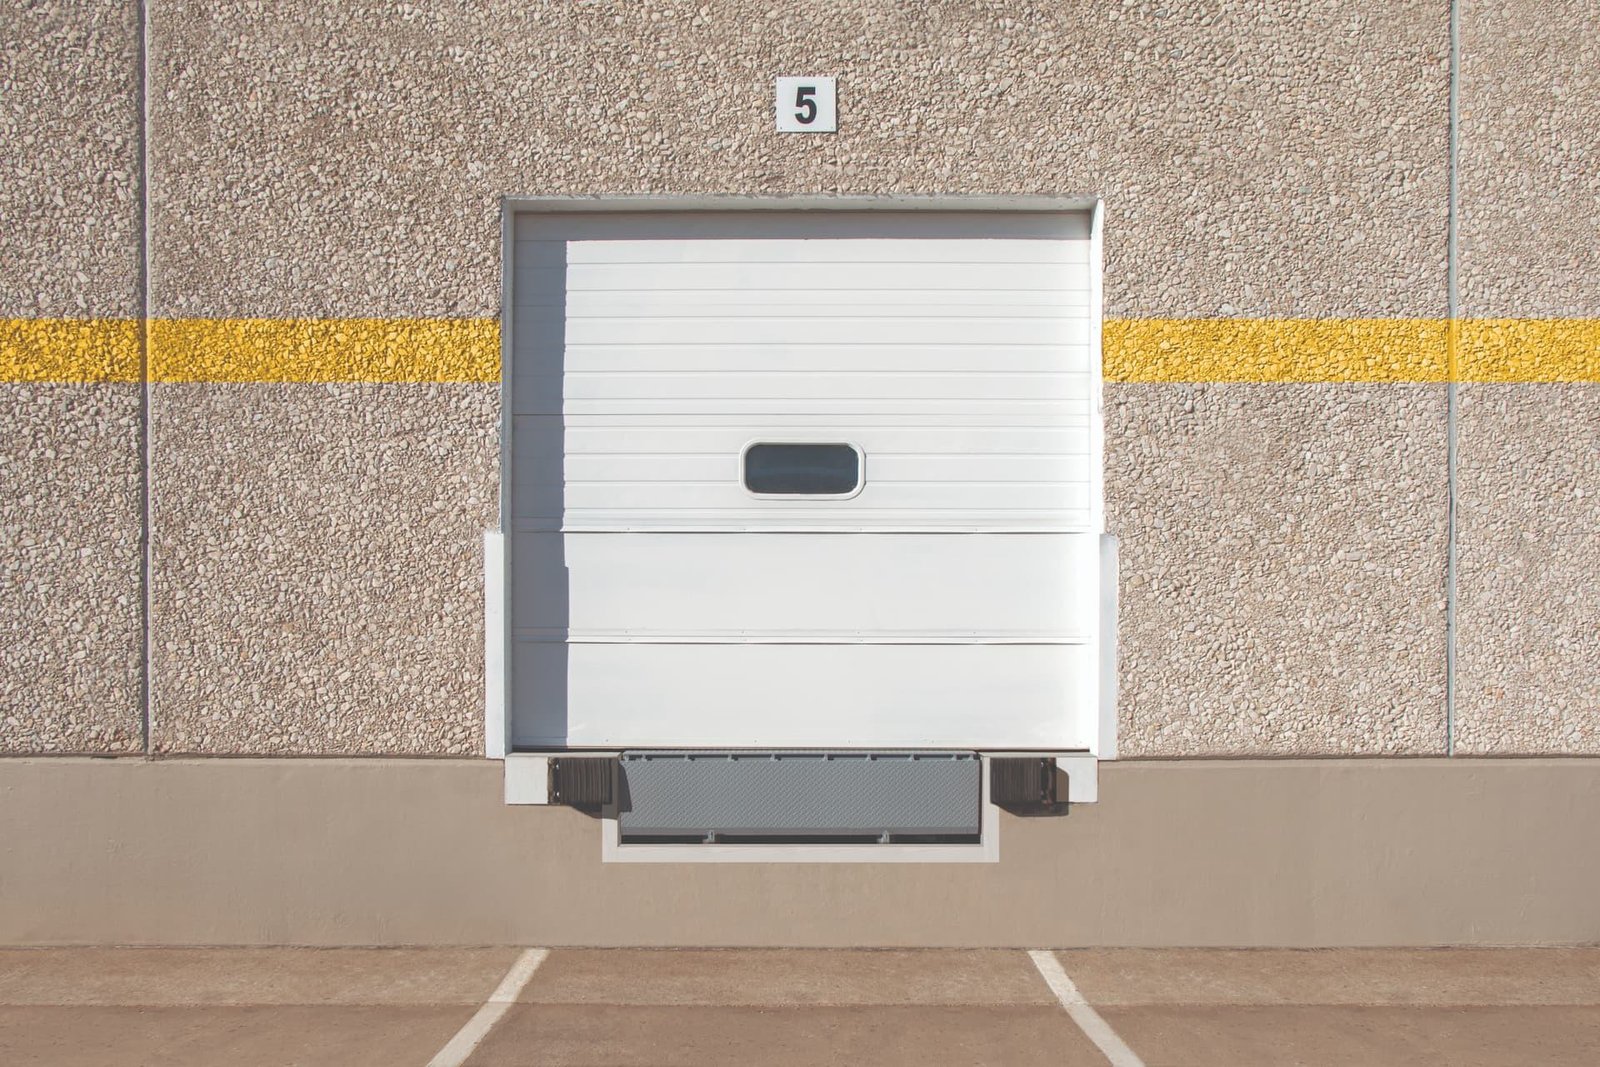
A dock that opens straight onto a Casper winter is already a cold room. A refrigerated dock is the opposite problem: you want the cold in, the warm air out and the frost out of the slab. Retrofits fail when someone treats the work as a panel job. The slab, the door seals, the drainage and the refrigeration tie-in all matter, and they all have to agree.
We convert existing dry docks into temperature-controlled docks for distributors, food handlers and processors who are adding product lines that need cold. Typical scopes include insulated wall and ceiling panels, vestibules, new dock doors and seals, levelers, floor repair or replacement, drainage, lighting and the controls that run the doors.
Retrofits often happen with the building occupied and the trucks still coming. We plan them in phases, using the same discipline that our occupied-site phasing work calls for. One dock out of service at a time. Clear signs. A written plan for the forklift route.
Cold, frost and the Casper climate
The City of Casper lists climate zone 6B, a three-foot frost line to top of footing, a 3,000 air freezing index and severe weathering. Those are the numbers behind a floor problem every cold-storage owner knows. A freezer slab that sits on cold, damp soil will pull moisture into the ground and heave. We design freezer areas with insulation under the slab and either heated sub-slab piping or ventilated conduits that keep the soil above freezing.
Permits follow the 2024 International Codes with Casper amendments. A change in occupancy or building envelope, new refrigeration equipment and new electrical service can all trigger review. Refrigeration piping, refrigerant storage and ventilation are regulated, and your refrigeration contractor and the fire department will want to see the plan before we close walls.
Sequence that keeps product cold
We start with the slab and the drainage, because everything else depends on them. Cutting the old dock floor, laying vapor barrier and insulation, setting heating or venting and pouring a reinforced topping is the longest and messiest part. Then wall and ceiling panels go up, vestibule framing follows, and doors and seals come last. Product is staged away from the work, or the retrofit is done in stages, and the doors that stay in service get temporary weather protection so the cold chain is not broken by our dust.
Insulated panel joints and penetrations are where moisture gets in. We use sealants and flashing details recommended by the panel maker, check every penetration for conduit and pipe sleeves and pressure-test where the design allows. A leak you miss today becomes ice on the floor in January and a slip hazard for everyone on the dock.
Ice, ammonia and the forklift lane
Dock work is traffic work. Trucks back in, forklifts load, pedestrians cross. We separate the construction zone with barriers and flagging, and the crew goes through your orientation before touching your dock. Hot work near insulated panels needs a fire watch, because many panel cores burn badly. Our permit to work covers every torch and grinder.
If the cooling system uses ammonia or another regulated refrigerant, the refrigeration contractor and your process safety lead control the live system. We do not break into charged lines and we do not work in rooms where the refrigeration is being serviced. Slip hazard is the daily one. Sealing a slab and managing meltwater from tools and equipment keep the floor dry, and we sweep and squeegee at the end of every shift so the next crew starts on a clean surface.
Where retrofits connect
Most refrigerated retrofits are the first step toward something bigger. A distributor that adds one cold dock soon wants more freezer space, which leads to cold storage construction. The door lane and the truck court outside also need attention, which is why we also build dock aprons and loading zones that tolerate freeze-thaw cycles and trailer landing gear.
Floors matter too. A cold-dock slab sees steel wheels, pallet jacks and water. The industrial concrete floors trade crew builds with joints and finishes made for that traffic. Owners in food and beverage often ask for sealed, sloped floors with drains that are easy to clean, and for coves where wall meets floor so nothing collects in a corner.
Why Casper operators ask
Casper sits on I-25 and on US 20, 26 and 87, with a rail line that terminates here and an airport with daily cargo service. Goods move through the metro to a regional customer base, and cold product is part of it. A long, cold winter does some of the cooling for you and makes docks harder to manage the rest of the time, since doors that open to subfreezing air bring snow, ice and condensation inside. The Casper Logistics Hub is listed at 984 acres at 6 Mile Road and Commerce Street, which is the kind of ground where distribution grows.
For operators who need cold capacity without a new building, a retrofit is the fastest route. It also makes sense if your product mix is changing and you want to test cold volumes before a full cold storage facility. If your operation serves refrigerated customers directly, see our work for cold storage and refrigerated owners.
Tell us how many doors need to go cold
Send the dock layout, the temperature range and the trucking schedule. We will review the slab, the drainage and the refrigeration tie-in and return a phased plan with a price per dock.
Common Questions
Can we keep shipping during the retrofit?
Usually, if the dock count allows it. We close one door at a time, barricade the zone and run the work in phases. A written traffic plan keeps forklifts and drivers off the work area.
Why is the slab such a concern?
A cold slab on frost-susceptible soil can heave and crack. The City of Casper shows a three-foot frost line and a 3,000 air freezing index, so freezer slabs need insulation and a way to keep the soil below from freezing. We design for it from the start.
Do we need a permit to convert a dock?
Almost certainly. A new envelope, electrical load and refrigeration equipment will be reviewed. Casper commercial permits often require a life-safety plan and engineered drawings, and a permit lasts 180 days.
What is the biggest schedule risk?
Long-lead doors, panels and refrigeration equipment. We order them as soon as drawings are approved. The slab work is second; cold weather slows curing and sealing.
Should we retrofit or build new?
If you need a few doors of cold capacity and the existing building is sound, retrofit. If you need a large volume or a different building height, a new building is usually the better answer. We price both so you can choose.