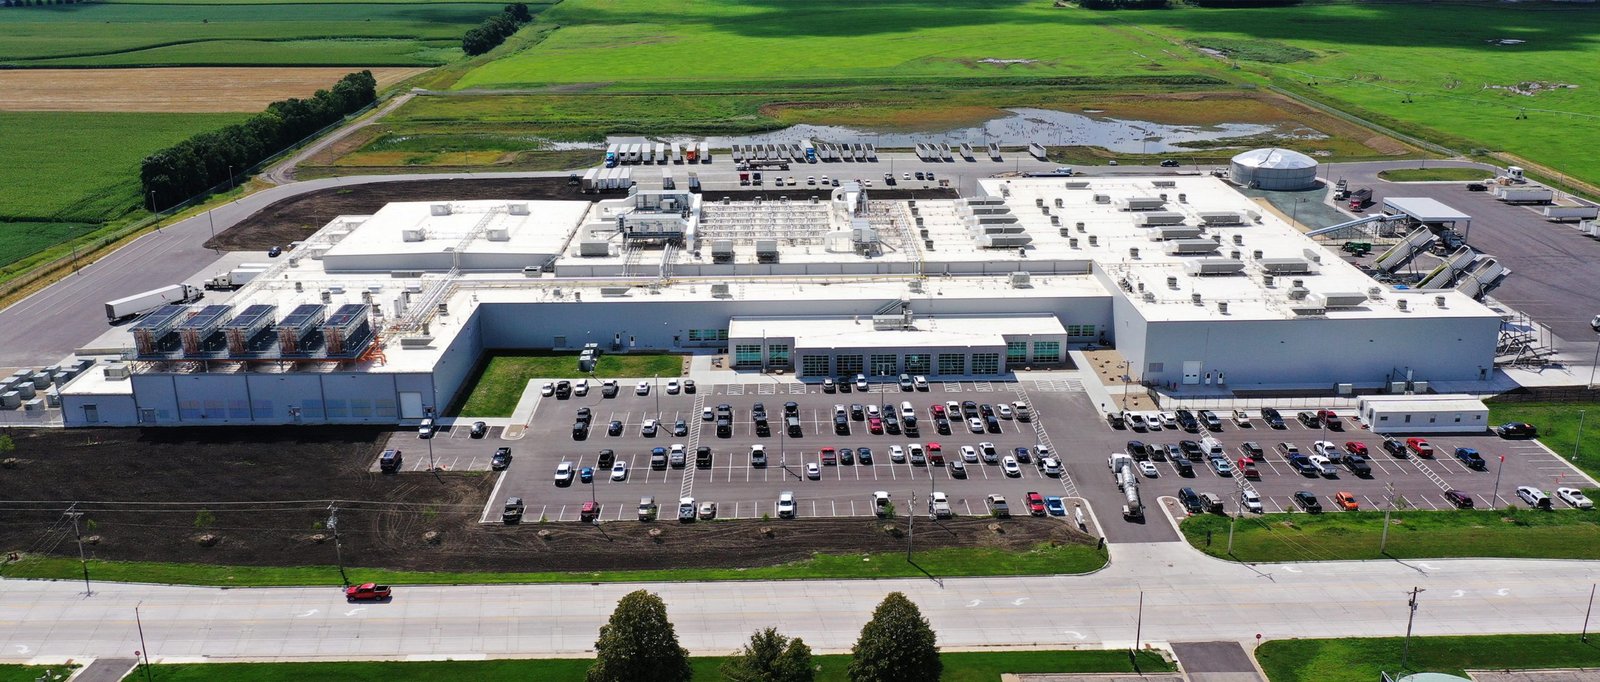
Water in, wastewater out. That is the first question on any food or beverage plant, and in central Wyoming it comes before the building. A processor needs clean, steady supply, a way to treat or discharge what leaves the washdown line, and floors that drain to the right place. We start with the utilities and the drains, then draw the walls.
The City of Casper's Industrial Revenue Bond policy, adopted December 16, 2025, is aimed at this kind of owner. It considers bonds only for projects over $2 million that create employment, expand the tax base and promote Wyoming products, and committee review takes about two months. A Wyoming-based processor with a product to scale should put that on the calendar before design is done.
Our project teams have no taste for shortcuts around sanitation. Every worker takes a plant orientation. Tools, boots and materials are cleaned before they enter production areas. Hot work stops when product is open, and a permit to work spells out what is allowed in each room. We schedule rough-in around the production calendar so nothing contaminates a run.
Sanitary design from the slab up
A food plant fails at the floor first. Sloped slabs with integral coving, trench drains with removable grates, sealed joints and chemical-resistant toppings cost more than a plain slab, and every dollar pays back in cleaning time and inspection results. We pour the slab to the slope and the drain layout the process engineer gives us, and we test with water before the topping goes on. Our industrial concrete floors are built with those details in mind.
Walls and ceilings come next. Smooth, non-porous panels, sealed penetrations and sloped ceilings in wet rooms keep condensation and cleaning chemicals from lingering. Doors, lights and cable trays are chosen so they can be washed. We ask the plant's food safety lead to review the finish schedule before it is released to the trades.
Agriculture, water and the people who ship product
The Wyoming State Fair is held every August in Douglas, which sits on the North Platte River about 58 miles from the Casper airport, with I-25 running through the city and a railroad line alongside. Processors who handle meat, dairy, grain, specialty foods or beverages look for plants close to producers, to the interstate and to rail.
Water supply and treatment are local. The Town of Mills lists a Public Works department with a water treatment facility, and franchise agreements with telecom providers for fiber. Those details matter when you are picking a site, because discharge limits and utility capacity differ by town. We confirm them with the municipality before any layout is drawn, and we put the answers in writing for your lender.
Codes and approvals for a food plant
Wyoming has no single statewide building code, so local rules decide. The state adopted the 2024 International Codes on June 28, 2024, and the City of Casper lists the same family with its changes in Title 15. A commercial permit in Casper often needs a life-safety plan, engineered drawings and zoning approval, and it lasts 180 days. Food plants also deal with state and federal food safety agencies; those reviews are the owner's, and we help by documenting materials and finishes.
Fire protection depends on what you make. Fryers, grain dust, flour, packaging and refrigerant each change the hazard class. We bring the fire marshal in early and design the sprinkler and fire water loop to match. Combustible dust, ammonia and hot oil each have separate rules that your insurer will also review.
Which buildings food owners ask for
The core is a food and beverage processing plant with receiving, production, packaging, cold storage and shipping. Smaller operators start in a light manufacturing flex building and grow. A brewery or bottler needs a tank pad, a keg or pallet floor and glycol chilling. A meat or dairy plant needs a larger refrigeration and wastewater plan.
Where product must stay cold, we apply the same methods as in cold storage buildings: insulated panels, vapor control, under-slab protection and dock vestibules. Where recipes, filling and packaging require tight control, the cleanroom-type controls from pharmaceutical and life sciences work carry over in a scaled form.
Seasons, harvests and startup
Food production follows the calendar. A plant that handles a harvest crop must be commissioned before the crop arrives, so there is no room to slip. Equipment arrives in a set order, and the receiving path has to stay clean: we keep the dock, corridor and production-room floors protected so rigging crews do not scar a finished surface. We work backward from that date, with long-lead equipment and refrigeration ordered first and slab and enclosure dates held tight. Winter in Casper includes a three foot frost line and an air freezing index of 3,000 on the city's criteria, so we aim to enclose the building before the hardest cold.
Commissioning includes water tests, sanitation runs, product trials and a clean-in-place check. We hand over a punch list with an owner's walk-through and we stay available for the first production run. A shared startup is the cheapest way to find and fix details before inspectors arrive.
Tell us what you make
Share the product, the process flow and the water numbers. We will return a plan with sanitary finishes, drain layouts and a schedule that protects your first production run.
Common Questions
What floor do I need in a washdown room?
A sloped, sealed slab with drains sized for your water use, usually with a chemical-resistant topping. Your process engineer gives us the slope and drain layout, and we build to it. We pour test sections and run a water test before the topping.
How do I plan for wastewater?
Start with the discharge limits of the town or city. Mills, for example, has a water treatment facility under its Public Works department. Pretreatment, equalization and sampling points are often required. We lay out the tank pads and piping routes to suit, and we coordinate with the engineer who designs the treatment.
Can the Industrial Revenue Bond policy help my project?
It may, if the project is over $2 million, creates employment, expands the tax base and promotes Wyoming products. The committee review takes about two months, so apply early. Ask the City of Casper for the policy and your advisor for the structure. We provide cost estimates and schedules for the application.
How do you protect product during construction?
We separate the work area, control dust, clean tools and keep a log of anything that enters the production zone. Hot work is banned near open product. A daily meeting with your quality lead lets us adjust before there is a problem.
What does a sanitation inspector look at in a new plant?
Floors, drains, wall and ceiling finishes, cross-contamination paths, handwash stations, pest exclusion at doors and docks, and whether the layout lets product move one way. We build to the finish schedule and keep photos of concealed work, so questions about what is behind a wall have a quick answer. Door seals, dock shelters and screened vents are checked in a final walk before the inspector arrives.