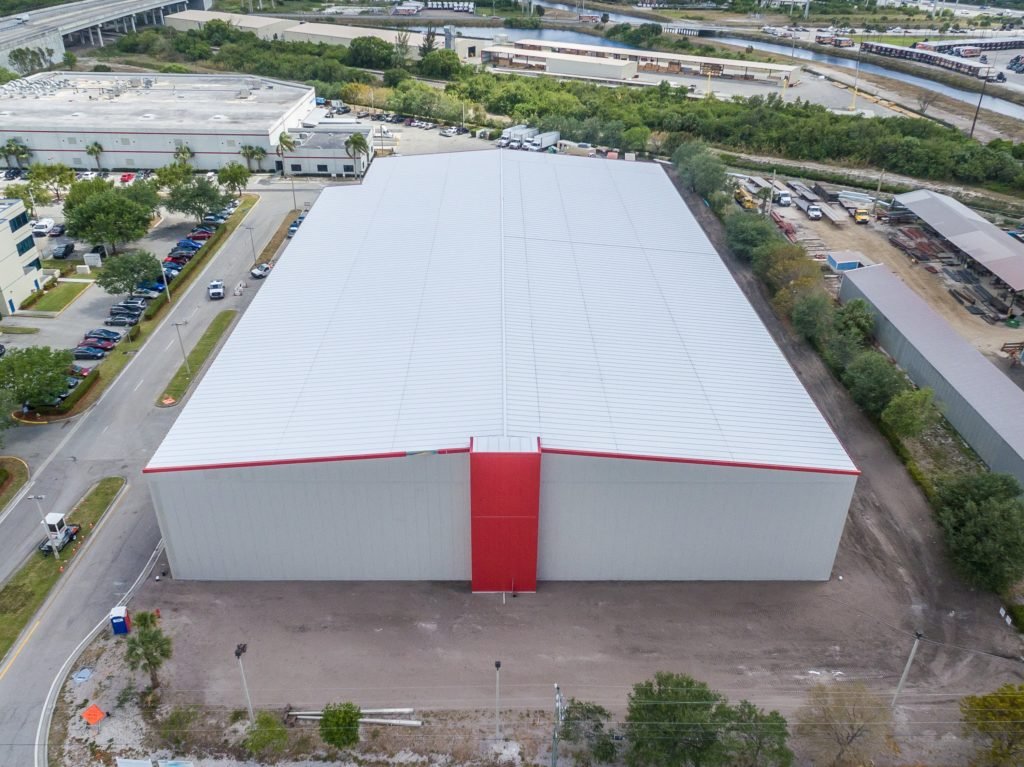
The ground under a freezer wants to freeze, and when it does it lifts the floor. That is the first problem in every cold storage building, and in Casper it is bigger than most places. The city lists a three-foot frost line and a 3,000 air freezing index. A freezer slab set on that soil without protection will heave, crack and shut down aisles. We build cold storage with the slab design settled before the first pour.
We build coolers, freezers and blast-chill rooms for distributors, food handlers and regional suppliers. The building is a shell around a refrigeration system, so the work is a close partnership with the refrigeration contractor. We handle site, foundations, slab, insulated panels, structure, doors, dock equipment and utilities. They handle the plant that makes cold.
Smaller owners with an existing warehouse often do better with refrigerated dock retrofits and a few insulated rooms. We lay out both paths and let the numbers decide.
Slab, insulation and heave protection
A freezer floor is a layered system: compacted subgrade, a drainage and heating layer, vapor barrier, rigid insulation, a reinforced structural slab and a wearing surface. Under-slab heating uses warm glycol, electric cable or ventilated ducts that keep the soil above freezing. Choose one with your refrigeration engineer, then build it with absolute attention to detail. We inspect each layer before the next goes down, take photographs and sign the checklist with the engineer on site. A pipe that is out of place or an insulation board that is crushed will cost you for the life of the building.
Columns and footings need thermal breaks. Panel bases need sealed, slope-drained trims. Doors are built with heaters and frames that do not freeze shut. We pour in conditions that allow the slab to cure properly, which means a covered, heated enclosure in winter and shade and curing compound in summer.
Where cold goes in Natrona County
Casper is served by Interstate 25 and by US 20, 26 and 87, and a rail line terminates in town. A short-line yard northeast of the airport runs 18 tracks across about 250 acres and handles fertilizer, wood, construction materials and refined products, among other cargo. Freight moves in and out, and cold product follows the same routes.
The airport has daily cargo service and operates a foreign trade zone, including a 492-acre magnet site. The Casper Logistics Hub covers 984 acres. A cold storage building near any of these can serve regional food distribution, medical products or agricultural customers. We lay out docks and truck courts for trailers that wait with their refrigeration running, with paving built for the weight of loaded reefers and enough space to turn them without backing across a pedestrian route. Idling trailers also need power or a plan for fuel, noise and exhaust. See our Casper Logistics Hub page.
Permits, refrigerant and fire rules
Casper follows the 2024 International Codes with Title 15 amendments. Cold storage adds refrigerant rules, insulated panel fire provisions and special sprinkler needs. Your design team and the fire department should review the fire protection plan early, since panels, racking and storage commodity all drive sprinkler design. City commercial permits often require a life-safety plan and engineered drawings, and a permit is good for 180 days.
Design loads come from the same city criteria: climate zone 6B, exposure C, severe weathering, and snow load from the building code table and the ASCE Hazard Tool. Large, low-slung roofs gather drifts. Refrigeration equipment on the roof adds weight and wind exposure. Your engineer of record sets the loads. We check that the stamped drawings and the field conditions agree.
Building season and long-lead gear
Insulated panels, refrigeration packages, compressors and evaporators carry long lead times, and the refrigeration contractor controls part of the schedule. We schedule early site work and foundations in the first season and aim to have the building dry before freezing weather. Interior work then proceeds under cover, though slab placement still needs heat.
The order matters. We install under-slab systems, then the slab, then the envelope and then refrigeration. Pull-down is staged, and we do not skip the steps because a customer is waiting. The room is brought down slowly to avoid cracking, and the slab is monitored. A rushed pull-down will damage a freezer floor. Our commissioning and closeout step records temperatures, controls and alarms before product moves in.
Working with refrigerants and cold
Refrigeration systems use pressurized and sometimes toxic refrigerants. Only authorized refrigeration crews open charged lines. Our teams keep clear, follow lockout and permits and know where the alarms and evacuation routes are. Hot work near insulated panels needs a fire watch and a permit, and we do not weld or torch near panel cores without one. Every cold room gets a door that opens from the inside, a working light and an alarm button before anyone is allowed to work in it.
Cold itself is a hazard. Workers in freezers need appropriate clothing, rest cycles and a check-in routine. Wet floors, ice and low light add risk. We plan access, lighting and walking surfaces before panels close, and we keep a written plan for emergency exit from every cold room.
Who builds cold
Distributors and processors in cold storage and refrigerated operations are the obvious owners. Food and beverage producers add blast chillers and washdown rooms. Pharmaceutical and medical suppliers need cold rooms with controlled temperature and records. Logistics operators run cross-dock facilities with chilled lanes.
The building form is covered on our cold storage facility page. If your plan includes several temperatures, tell us which products go where and how often doors open. That one fact changes panel thickness, door types, refrigeration size and energy cost for years. It also decides whether you want a single large room or several smaller ones, which affects how much product is lost if a compressor fails.
Give us the products and the temperatures
Send the temperature zones, the pallet count and the truck schedule. We will review the site and slab design, outline the refrigeration split and give you a price and a dated sequence.
Common Questions
Why does a freezer floor heave?
Cold from the room moves down into the soil, freezes the moisture there and lifts the slab. Casper has a three-foot frost line and a high freezing index. Insulation, a drainage layer and under-slab heat keep the ground from freezing.
Can we build a freezer in winter?
Yes, with planning. Foundations and under-slab systems should be in before hard freezes. Slab pours in winter need a heated, covered enclosure. We schedule envelope work in shoulder seasons when possible.
Who is responsible for the refrigeration plant?
A refrigeration contractor typically designs and installs it. We build the building, slab, panels and utilities, and coordinate trades. We keep a single schedule so both teams know who is on site.
Is retrofit cheaper than building new?
Often, for a small amount of cold. An insulated room or dock inside an existing warehouse costs less than a new building. For bigger volumes, ceiling height or a different layout, new construction wins.
What does a permit review look for?
Structural calculations, life-safety plans and site drawings, plus fire protection and refrigerant provisions. Casper commercial permits often require engineered drawings. Plan review finds missing items, so we submit complete packages.