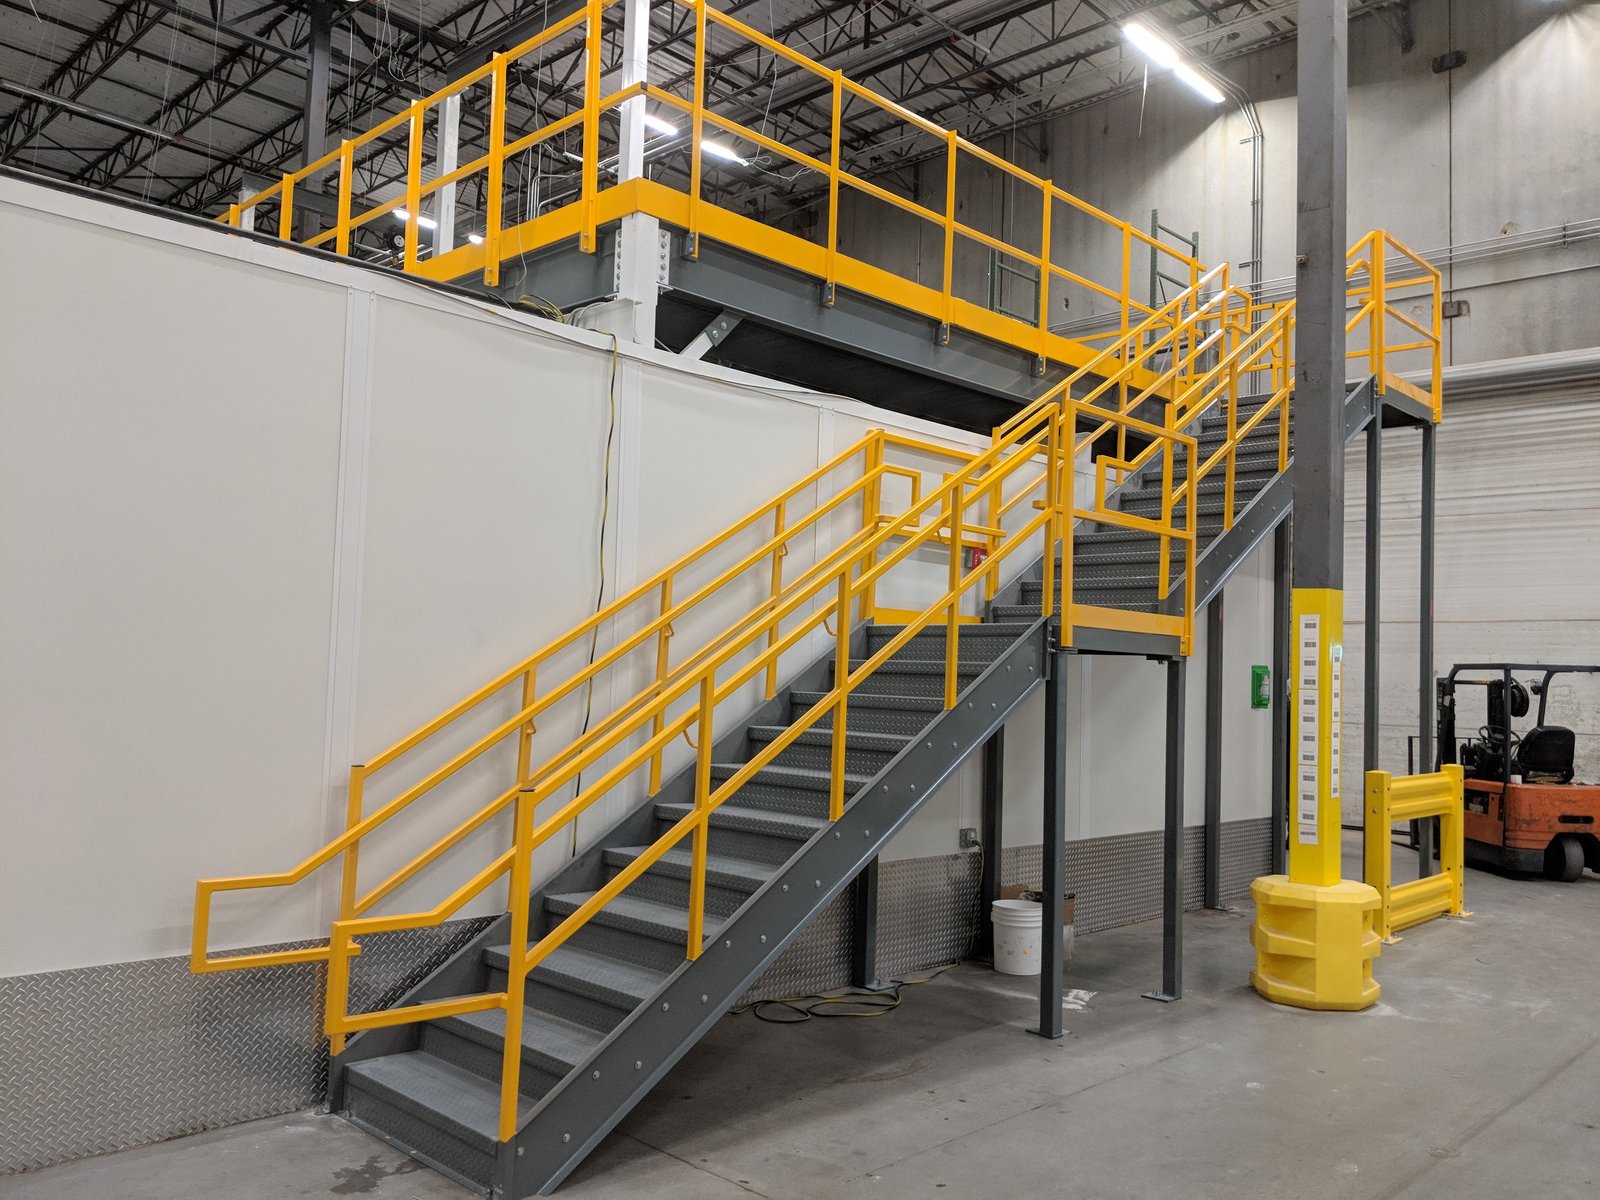
Every elevated walking surface in a plant is a fall hazard before it is anything else. We build mezzanines, catwalks, access platforms and stair towers for Casper-area plants with that in mind. Guardrails and toe boards go on the first sketch. Load ratings are stamped before steel is cut. And we plan how the crew reaches the work without standing on the thing they are building.
The jobs vary. A catwalk beside a process unit. A storage mezzanine over a fab shop floor. A maintenance platform around a vessel that has to come out at the next shutdown. A second level for a control room. Each one is a small steel job with a short fuse, because the owner usually wants it ready for a specific turnaround window, and the window does not slide.
We have the steel detailed and shop-fabricated, then delivered in bolt-up pieces that go in over hours instead of days. If you are still deciding between a freestanding deck and a larger frame, the structural steel erection trade crews can price both from the same field measurements.
What we build above the floor
Mezzanines are freestanding steel frames with grating, checker plate or composite deck, used for storage, offices, mechanical equipment and control rooms. Catwalks are elevated walkways between structures, over pipe racks, along tank tops and between buildings. Platforms are access decks around valves, instruments, motors and vessels, where operators and mechanics need a safe place to stand. Stairs, ship ladders, cages, gates, toe boards and handrail come with every one of them.
Walking surface matters more than owners expect. Open grating sheds snow, rain and drips, but it also lets a dropped bolt fall on whoever is below, so we add toe boards and, where people work underneath, solid sections. Checker plate holds spills and collects ice outdoors. We pick the surface for the service, not for the price per square foot.
Loads, codes and Casper weather
The City of Casper lists the 2024 International Codes as adopted, with amendments and exceptions in Title 15 of the Casper Municipal Code. A mezzanine counts toward floor area and egress under that code, so a storage deck inside a fab shop is not a free addition. Your engineer of record sets live load, equipment load and the stair and rail requirements. We build to the stamped drawings and keep the submittal log.
Climate is part of the design. The city publishes climate zone 6B, severe weathering and a three-foot frost line to the top of footing. For outdoor catwalks that means galvanized or coated steel, decks that drain instead of pond, and column bases set below frost or on piers to the engineer's depth. Snow load comes from the building-code table and the ASCE Hazard Tool. Nobody guesses it.
Setting steel beside live equipment
Inside an operating refinery or process area, the sequence belongs to the permit to work. Hot work, confined space entry and lockout paperwork are in hand before anyone climbs. We assemble as much as possible on the ground in the laydown yard, so time inside the unit is spent bolting, not welding. Welded connections are made in the fab shop, where we can inspect them without a fall hazard.
Old plants collect platforms nobody drew. A two-year refinery modernization reported in 2016 replaced crude-unit equipment built in 1928, 1948 and 1955, and anything that old has accumulated piping, supports and add-ons. Retrofit platforms start with a field survey. We measure the pipe, the valves and the structure, and we find the clash on paper instead of with a cutting torch.
Fitting the work into a shutdown
Shutdown windows are fixed and short. Steel for a platform has to be detailed, approved, fabricated, coated if needed and sitting in the yard before the unit goes down. Lead time on shapes and grating can run longer than anyone plans, so we order early and agree in writing on what happens if a delivery slips. Long-lead procurement is a line on our schedule from the first week.
The realistic path is field measure, drawings, approval, fabrication, delivery, pre-fit check, then install in the window. We walk the punch list the day before the unit starts up, not the hour before. Any change after the unit is open costs a day of crew time, so we freeze the design early and say so at the kickoff meeting.
What carries the load, and who uses it
Platforms need something under them. Equipment pads and foundations carry the loads to ground, and columns need footings located before the slab is poured. A shop that wants overhead crane access or a work deck over a service bay will also want our maintenance shop and service bay work scoped alongside.
In a manufacturing plant, a mezzanine adds floor area without new walls, which suits metals and heavy industry customers with equipment that cannot move and advanced manufacturing lines that stack storage over assembly. The east side of town, covered on our east Casper industrial page, is where most of this steel goes.
Send the unit, the window and the load
Give us the drawing, the shutdown dates and the loads. We will walk the area, review the permit to work with your safety lead and come back with a price and a lead-time list for every piece of steel.
Common Questions
Does a mezzanine need a building permit in Casper?
In practice, yes. City commercial permits often call for a life-safety plan, engineered drawings and Planning and Zoning approval, and plan review covers structural calculations. A mezzanine adds floor area and changes egress, so the building department wants to see it. An issued permit is good for 180 days. Ask the department before steel is ordered.
Can you install platforms while the unit is running?
Sometimes. It depends on the owner's rules, the area classification and the permit to work. Ground assembly, footings and pre-fit checks can usually happen live. Work over or beside energized piping, tie-ins and anything needing hot work normally waits for the shutdown. We put that split in the schedule before we bid.
Grating or checker plate?
Grating drains and does not hold ice, which suits outdoor catwalks. It also passes dropped tools, so it needs toe boards, and solid sections where people work below. Checker plate keeps things from falling and holds spills, which suits indoor mezzanines. The engineer and your safety lead should choose it together.
Will our slab carry a freestanding mezzanine?
Not always. Column loads concentrate at the base plates, and slab thickness and subgrade vary. We probe the slab and review any as-built drawings. Where it will not carry the load, we cut and pour new footings under each column before the steel is set.
How long does a platform job take?
Steel lead time sets the pace, not the install. Field measuring, drawings and approval take weeks. Fabrication and coating follow. Setting a typical platform takes days once material is on site. If you have a shutdown date, tell us before design starts and we will work backward from it.