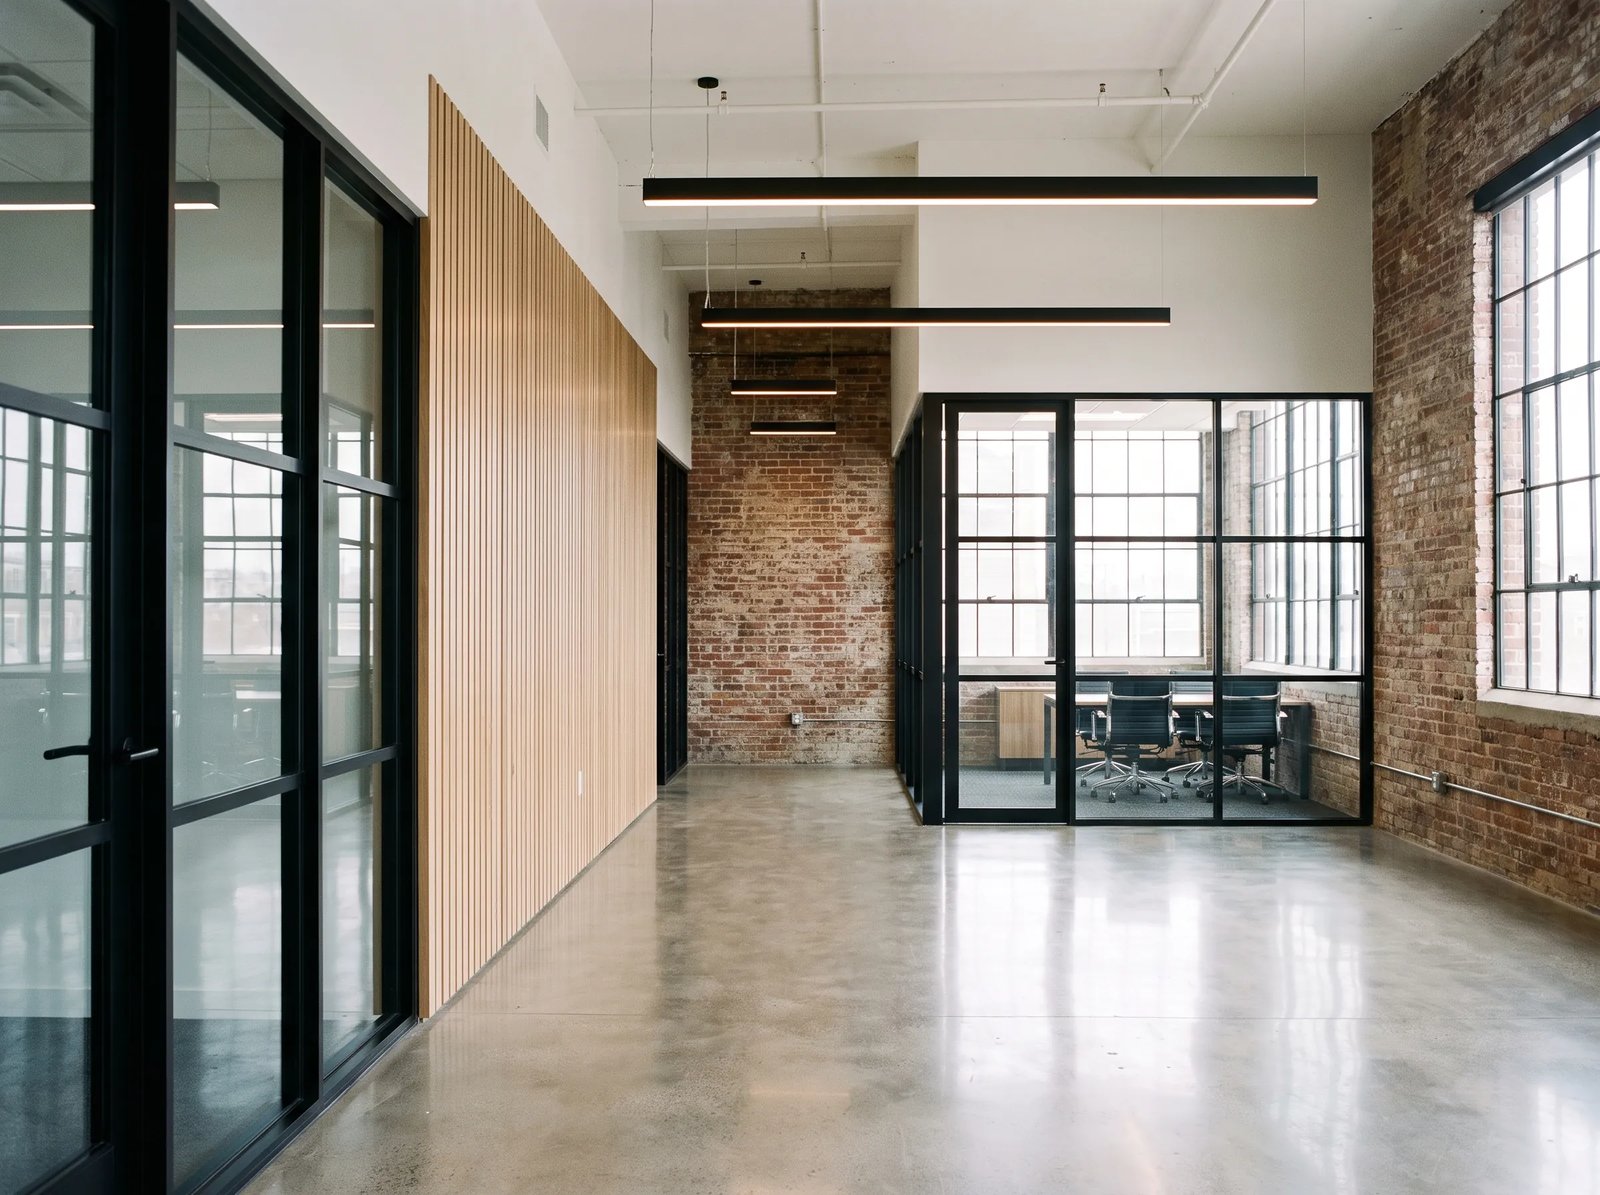
An office inside a plant is built next to people who are working. That changes how we do it. Dust, noise, welding smoke and forklift traffic do not stop because a drywall crew is hanging board twenty feet away, and a mistake in one area becomes a safety event in another. We build offices, control rooms, break rooms, locker rooms and training spaces inside operating Casper facilities with the barrier and permit plan written first.
Most of these jobs sit in one of three places: a corner of a fab shop, a mezzanine over a warehouse floor, or a stand-alone modular office pad in the yard. Each has different rules for fire separation, egress, air handling and utilities. Industrial offices also get hit with real conditions. Dirty boots, wet floors, vibration, chemical smell and people who come in from minus twenty.
The work needs to be quick and clean. Often it has to be done while the plant is on shutdown, and sometimes it has to be done around the shutdown. Either way, our phased construction in occupied sites method is the starting point.
Working inside an operating plant
Every worker on an industrial office job goes through your safety orientation before the first day. We follow your badging, your lockout rules and your hot work permit process. Where the new room shares a wall with a process area, we build a dust and fume barrier, set negative air if the owner requires it and keep a clear path for emergency access. The first walk of every shift is with your operations contact, and we stop work the moment a gas alarm, a siren or a change in the unit status says to.
Utilities are the hazard people forget. Cutting into a slab for plumbing risks hitting conduit, process lines or buried grounding. We scan and pothole before we saw, we mark everything and we tell the owner where the marks go. Overhead, we protect sprinkler heads, lighting and cable tray. Tie-ins to power or controls are done by authorized people, on a permit, at an agreed time. We do not energize anything on a hunch, and we do not leave a panel open overnight.
Permits and plan review
The City of Casper says commercial permits often call for a life-safety plan, engineered drawings and Planning and Zoning approval, and an issued permit is good for 180 days. A new office inside an existing building falls under the 2024 International Existing Building Code, which the city lists with the other 2024 codes and its Title 15 amendments. Work in an unincorporated area follows county rules.
Wyoming statute delegates enforcement to qualifying local governments, so the department that reviews your plan is almost always local. We pre-meet with plan review when a layout touches egress or occupancy classification. A control room with a stair and a mezzanine, for example, needs a clear conversation about fire separation before drawings are final.
What goes into the room
A plant office is more than walls. Framing and gypsum board, insulated exterior walls where it faces the weather, ceiling grid, flooring that handles dirt, doors and hardware, power, data, lighting and HVAC. Control rooms add raised floor or cable trays, UPS gear, dedicated cooling and sometimes blast-resistant construction, which comes from an engineer, not from us.
We build break rooms and locker rooms with floors and drains that can be hosed down, because that is how they get cleaned. Training rooms go in with enough power and data to be useful for years. Our industrial tenant improvement work uses the same details for leased space where the landlord has to approve every change.
Decisions to make before drawings
Where does the room go? Close to the work for supervisors, away from noise and dust for office staff. How many people, and when? Occupancy sets restrooms, egress and ventilation. Does the owner want a stand-alone building instead? Sometimes a prefab office on a new pad, built by the metal building trade crew, is faster than carving space out of a shop.
Mechanical is the long pole. Rooftop units, ductwork and controls often take longer to arrive than the framing takes to build. Tell us early if the plant has a standard for HVAC or lighting controls. Matching an existing system is easier than introducing a new one that your maintenance team has never serviced. Ask us for a short list of items that must arrive before drywall starts, and we will keep it on the schedule.
Offices in every kind of plant
Offices show up in manufacturing plants, warehouses, terminals and maintenance buildings, and they look different in each. A plant office is usually a control or supervision room with views of the floor. A terminal office is a dispatch room with counters and a parking area. In stand-alone office buildings the approach shifts to finish quality and tenant needs.
Generating stations and substations need control houses, operations rooms and field offices on the same fence line as the equipment. The coal-fired Dave Johnston Power Plant at Glenrock is the kind of facility where that space sits close to the machinery, and utilities and power owners are a regular part of our buildout work. The rules for those rooms are stricter than for a typical office, and we plan for that in the first meeting.
Show us the corner you want to fence off
Send a floor plan or call us to walk the space. We will review the permit to work with your safety lead, mark the utilities and give you a price with a barrier plan and a schedule that your operations team can sign off.
Common Questions
Can you build an office while the plant keeps running?
Yes, if the barrier plan, the permit to work and the schedule are agreed first. Loud, dusty and hot work is shifted to off-hours or shutdown windows. The work is slower than in a vacant building, and we say so in the price.
Does a new office inside an existing building need a permit?
Normally yes. Casper commercial permits often require a life-safety plan and engineered or drawn plans, and the 2024 International Existing Building Code is part of the adopted set. Ask the building department about your specific occupancy before design is finished.
Is a prefab office faster than building in place?
Often, because most of it is built elsewhere. You still need a pad, utilities, a permit and a plan for setting the unit. In a crowded shop, site-built may be the only option. We price both when the space allows it.
What are the common surprises?
Buried conduit under the slab, unmarked process lines, old fire-rated walls with penetrations, and HVAC equipment with long lead times. We scan before we cut and we order mechanical gear at approval, not at framing.
Who handles the data and control wiring?
We coordinate it. Low-voltage and control work is done by licensed or owner-approved specialists, scheduled so ceilings are not closed before testing. Tie-ins to live systems are done by the people your site authorizes.