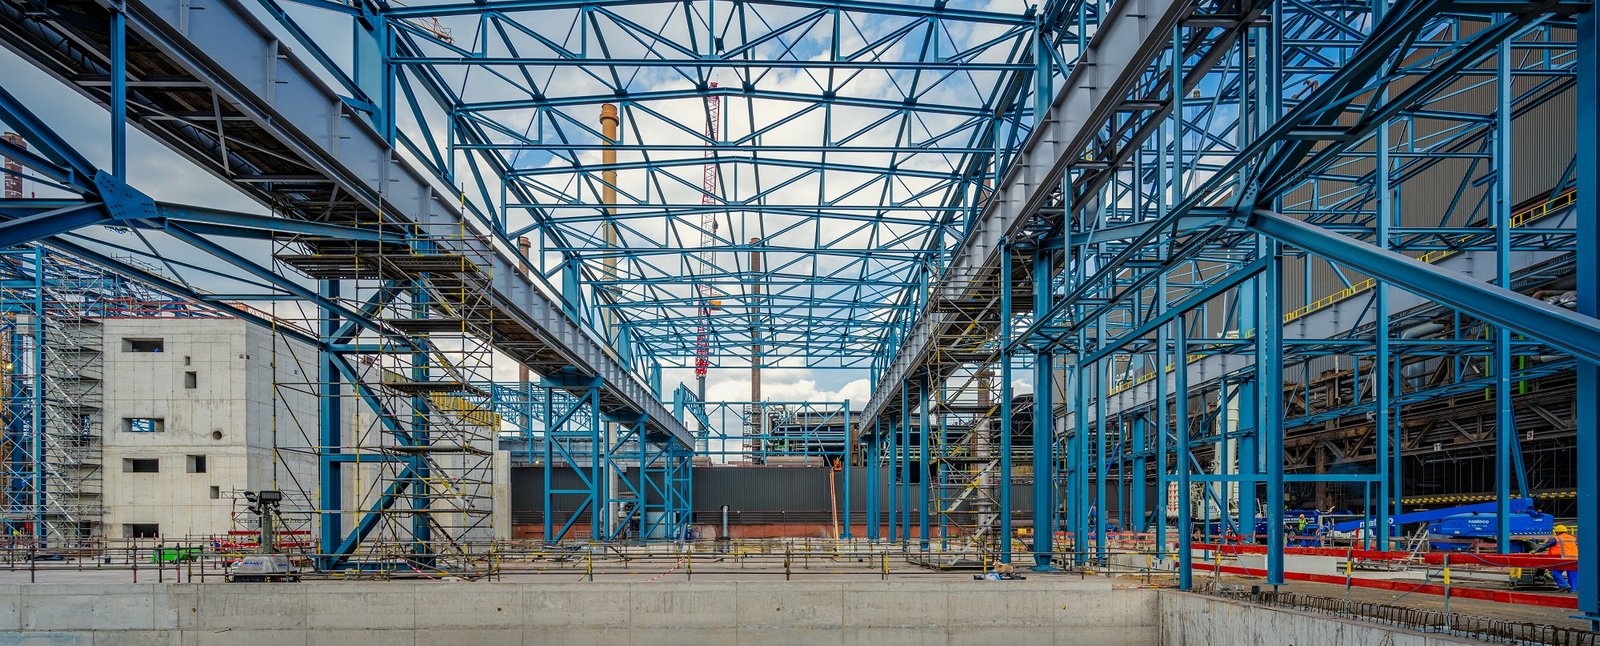
Units built in 1928, 1948 and 1955 were still running in Casper until a new crude unit replaced them, part of a roughly $200 million, two-year modernization reported in 2016. That is what industrial renovation looks like in this part of the state: old process equipment, new demands and an operator who cannot afford to shut down any longer than necessary. We renovate and modernize plants, shops and yards, always inside the owner's outage windows.
The work ranges from replacing a roof and slab to rebuilding a bay, upgrading electrical service, adding a mezzanine or reinforcing structure for new equipment. Every renovation begins with what is already there, and old buildings keep secrets: undocumented utilities, unknown fill, steel that does not match the drawings.
We open the walls on paper first. Surveys, scans, test pits and a records hunt come before the price, not after.
What an old building hides
Records for older plants are incomplete. Drawings may predate the equipment, show utilities that have moved or miss ones that were added. We scan, pot-hole and trace before we plan demolition or tie-ins. Surprises still happen, so we carry a defined allowance and a decision process for them.
Hazardous materials are the other unknown. Older buildings can contain asbestos, lead paint or contaminated soil under slabs, and the Casper area has an industrial history. The refinery property that is now Platte River Commons opened in 1895 and ran until 1991, and it is still recovering from contamination. We test before we cut and use licensed abatement partners.
Existing buildings and the code
The state adopted the 2024 International Existing Building Code along with the other 2024 International Codes on June 28, 2024, and the City of Casper lists the existing building code among the 2024 codes it uses. That code decides how much of an old building must be brought up to current standard when you alter it. The trigger can be a change of use, the level of alteration or structural repair.
We meet the building official early on larger work. Questions include egress, fire separation, sprinkler coverage, seismic upgrades and accessibility. In the metro the design criteria are seismic design category B, climate zone 6B and a three-foot frost line, and new foundations or slabs added to old ones must respect them. Our permitting coordination covers that conversation.
Typical renovation scopes
Roof replacement and envelope repair, slab replacement and new trenches for drains and power, bay doors and dock upgrades, structural reinforcement for new equipment, mezzanines and platforms, mechanical and electrical service upgrades and fire protection upgrades. Many jobs combine several. A new process line may need a new pad, heavier power, a crane runway and a drain, all in one bay.
We tie into our other services where they fit: equipment pads and foundations, mezzanines, catwalks and platforms and demolition and slab replacement. Each has its own sequence, and we coordinate them so the bay is open for the shortest possible time.
Working beside live equipment
Most renovations happen beside running equipment. Lockout, hot work permits, confined space controls and gas monitoring are normal. The owner's permit to work governs, and our supervisors attend the daily permit meeting. Demolition adds dust, noise and dropped-object risk, so we control it with barriers, wet methods and exclusion zones.
Structural work in an existing building needs engineered shoring and a plan for the load path. We never remove a column, wall or roof section on assumptions. The engineer confirms what is holding what, and temporary supports are inspected every day they stand.
What drives renovation cost
Renovation cost depends on unknowns, outage length and access. Narrow access limits equipment size, so work is slower and more labor-heavy. Outage windows push overtime and night shifts. Weather matters when a roof or wall is open. We price known scope firmly and unknowns with allowances you can see.
Compare renovation with new construction honestly. Sometimes a new building beside the old one costs less than a rebuild inside it, and sometimes the reverse. Our ground-up industrial construction work covers the other path, and we will tell you which makes sense. Plants retooling for new product lines, as in automotive and EV, face this choice often.
Modernize without losing production
We walk the plant with operations first, learn which areas run which shifts and mark off-limits zones, then build the work plan around them. Prefabrication off site reduces time in the live area. Equipment arrives complete where possible, with the pad cured and the anchor bolts surveyed.
After the shutdown window, start-up is staged. The new unit or bay is tested in isolation, then tied in, then run with operators beside us. We stay until the plant signs off. The same sequence applies to a new crude unit as to a new compressor pad: isolate, test, tie in, run.
Walk the plant with us first
Tell us what has to change, which areas must keep running and what outage windows you can offer. We will walk it, check what is already there and give you a phased plan and a price. Call us or use the quote form.
Common Questions
Can you renovate while production continues?
Often, yes. We separate the work zone, schedule noisy or disruptive tasks for off-shifts and limit the time any area is out of service. Tie-ins that need a system down wait for a planned outage. The plan is agreed with operations before we start.
How do you find out what is under an old slab?
We start with records, then verify with ground-penetrating radar, locating services and test cuts. Where the plan calls for new trenches, we pot-hole before we saw. Even so, old plants hide items, so the price carries an allowance and a clear process for what we find.
Do I have to bring the whole building up to current code?
Not always. The existing building code sets how much upgrade follows from the work you are doing. Small alterations may need only the altered area to comply, while a change of use or major structural repair can trigger more. We review the project with the building official before the price is fixed.
How do you manage asbestos and lead in older buildings?
We test suspect materials before demolition and use licensed abatement contractors where results call for it. Work areas are contained, air is monitored and waste is handled by the rules. If testing is positive, the schedule and price are adjusted before we cut.
When is new construction better than renovation?
When the old structure cannot carry the loads, the layout fights the process, or the outage cost exceeds the savings. A new building beside the old one lets production continue until cutover. We lay out both paths with cost and schedule so you can compare.