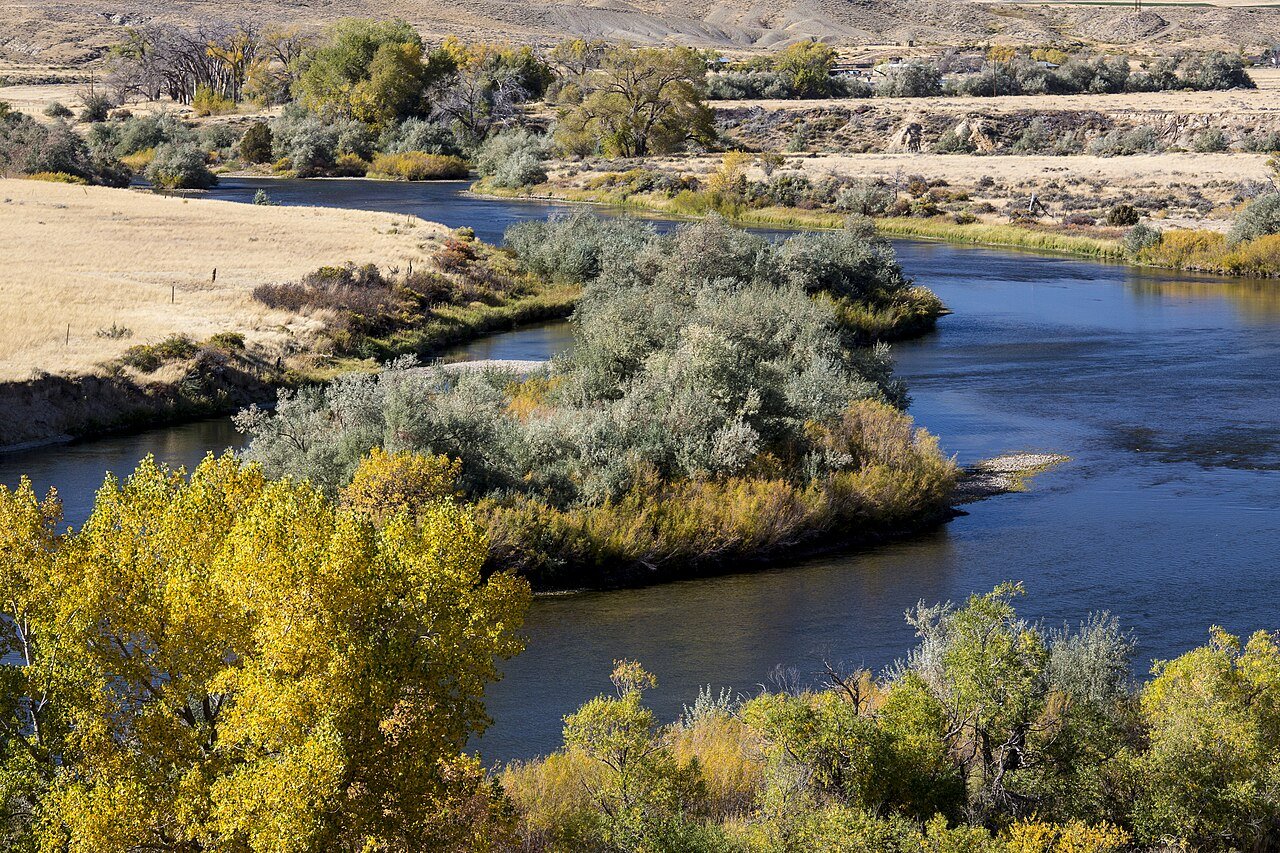
Ground that once refined crude oil for nearly a century needs a builder who asks about the dirt before the design. Platte River Commons, about two miles southwest of downtown Casper, is the former refinery property. We build foundations, utilities, yards and business-center buildings there, and we plan each one around what the earlier use left behind.
The refinery opened in 1895 and ran until the last barrel was refined in 1991. A citizen pollution lawsuit led to a remedy agreement in 2002, and the site is still recovering from contamination. Those two facts set the rules for any excavation: know what is in the soil, know what the agreement says, and bring a written plan to the owner before the bucket moves.
We are a builder, not an environmental firm. We work with the owner's consultant, we follow the plan they set, and we keep our teams and our schedule honest about what the site allows.
From refinery to business center
The refinery closed in 1991, eliminating hundreds of jobs, and a 1998 agreement with the City of Casper and Natrona County created a joint powers board to oversee redevelopment. The former operator pledged more than $28 million toward replacing the lost jobs, all of it received by that board. The former tank farm is now the Salt Creek Heights Business Center, and the Commons also holds a golf course, wildlife viewing areas and the Casper Whitewater Park.
For an industrial or light-industrial owner, the business center is the draw: a former tank farm close to town and the river, set up for commercial use. We build shops, service buildings and yards there, and we price the site-specific work, such as soil handling and vapor protection, as its own line so the building cost stays readable.
Working on ground with a history
Our safety plan for a former refinery starts with a simple rule: stop and ask. If an excavation turns up stained soil, odor, buried pipe or old foundations, the crew stops work, clears the area and calls the owner. The decision on what to do next belongs to the owner and the environmental consultant, not to us.
We train crews on what to watch for before they start, set dust and odor controls, keep tools clean and manage water on the site. Workers dig only to the depth the plan allows. We keep a log of each excavation with photographs and location, so the owner has a record if the question comes up later.
Records to read before design
Before we price a building here, we ask for the recorded remedy documents, the site's environmental covenants, any soil management plan and the monitoring data. Those papers can limit how deep you dig, whether you can use groundwater, what a floor system needs to include and how soil leaving the site has to be handled. They also tell us who must approve a change.
On top of that sit the normal permits. City of Casper commercial plan review often covers a life-safety plan, engineered building and site drawings and Planning and Zoning approval, and the city lists the 2024 International Codes with amendments in Title 15. We run the environmental review and the building review in parallel so neither one holds the other. Our preconstruction services put the records review, the testing plan and the budget on one page before design money is spent.
Design choices that fit the ground
Where soil and groundwater are a question, designers often choose shallow foundations, raised slabs and vapor barriers over deep excavations. A slab on grade with a membrane under it and a sealed penetration detail costs less and avoids more risk than a basement. Old foundations and slabs from the refinery era may still be in the ground; our industrial demolition services remove them under the owner's soil plan, and the broken concrete stays on site until the plan says where it goes. If the building needs deep footings, we look at drilled pier foundations that minimize the volume of soil brought up.
Stormwater is the other piece. The Commons sits next to the North Platte and the Casper Whitewater Park, a half mile stretch of river with four artificial rock structures. We design stormwater detention and drainage so runoff is slowed, filtered and sent where the plan says, and we do not discharge to the river without the required approval.
Where the money goes on reuse ground
The usual drivers are soil handling, dewatering, vapor protection and extra testing. They are not hidden costs if you ask early. We ask for the data, build an allowance and then convert it to a firm number as the information firms up. If the soil is clean, the allowance comes back to you.
Time is a cost too. Environmental review can take longer than building review, and a contractor that waits for it with a crew on the payroll loses money. We stage our work so grading, utilities and non-contact work can start while the review finishes, and we do not schedule full trade mobilization until the green light is in.
Sequencing around review and river
A typical sequence on the Commons is records review, geotechnical and environmental testing, design, the dual approvals, then utilities and foundations, then building. We hold weekly calls with the owner's consultant during excavation so decisions are same-day.
Winter changes the plan. Frozen ground hides conditions, and frost can seal a trench wall that later thaws and slumps. If excavation must run in cold weather, we shorten open trench lengths, cover spoil piles so snow melt does not leach, and thaw ground only by methods the owner's consultant has accepted.
The trails and the park draw foot traffic. The Platte River Trail, about 10 miles of paved pathway along the river, draws walkers and cyclists, so we keep haul routes, dust and noise away from trail users and set up safe crossings when we cannot.
Looking at a lot on the Commons?
Send us the lot and the intended use. We will tell you what records to pull and what the first steps cost. You can also see our work in the east Casper refinery area or the advanced manufacturing buildings we plan.
Common Questions
Can I build a slab-on-grade shop on the former refinery ground?
In most cases a shallow slab is the preferred choice, often with a vapor barrier. The decision depends on the recorded remedy documents and the soil data for your lot. We review them with your designer before we price.
What happens if we find contaminated soil during excavation?
We stop work in that area, secure it and notify you. Your consultant decides how to test and manage the soil. We resume once a plan is in place. The cost of handling is normally an owner allowance, set up front.
Is the Salt Creek Heights Business Center suitable for industrial use?
It is the former tank farm and is now a business center, so industrial and commercial uses are the intent. Zoning, covenants and utilities vary by lot, and we check each against your use before you commit.
Do you coordinate with the joint powers board?
We work with the owner and, where the owner requires it, with the board or the consultant. We do not speak for the owner. We provide schedules, submittals and daily logs so they can keep their own reviewers informed.
How much of the schedule goes to environmental review?
It varies by lot. Where the lot has been tested and documented, review may be short. Where it has not, testing and approval can be the longest item. We build the schedule around the longest item and start unaffected work in parallel.