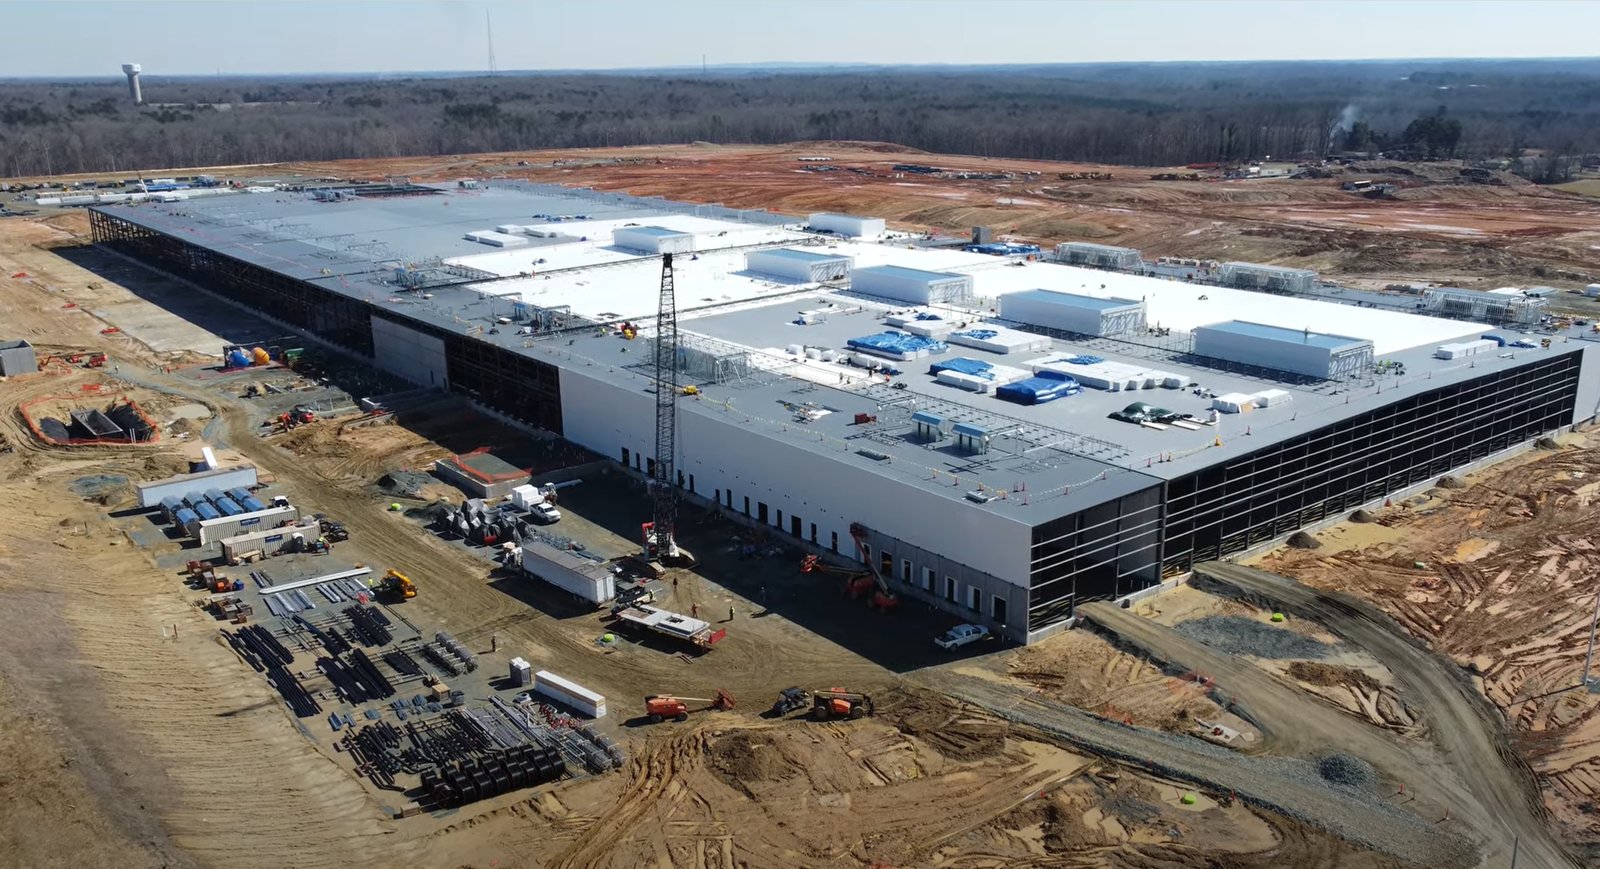
Expanding a working distribution center means the trucks keep coming. Product ships at six in the morning, receiving backs up at ten, and the new wall you are trying to build is exactly where the old one keeps the cold out. The construction plan has to be as much a traffic and safety plan as a building plan.
We add bays, docks, mezzanines and yard to existing distribution and storage buildings in Casper and along the I-25 corridor. The scope may be a single added dock wall, a fifty percent increase in floor area, a new cross-dock or a second building next to the first with a connecting yard. We keep the existing operation live by phasing the work, protecting the occupied space and coordinating deliveries with your dispatch.
The first meeting is with your operations lead, not your architect. We need the throughput, the shift pattern and the unforgiving dates.
Tie-ins, roof steps and the old building
The hardest part of an expansion is the joint between old and new. Walls are opened, slabs are doweled together, roofs are tied in at different heights, and fire separations are maintained or rebuilt. The existing building often was designed under an older code edition. The addition follows the current adopted code, and the local building department decides how much of the old building must be upgraded.
Roof steps are a local issue. When a taller addition rises beside an existing roof, wind-blown snow drifts against the higher wall and loads the lower roof. We ask the engineer to check the existing roof for that drift before the design is final, and we reinforce where needed. A forgotten drift load is a winter surprise. We also check the old slab, the sprinkler main and the electrical service to see if they can serve a larger building.
Phasing around live operations
We build the addition in stages. First comes site work and foundations outside the active area, with temporary fencing and truck routes. Then slab and frame go up while the old building stays sealed. The tie-in wall is opened last, usually in a short window over a weekend or a slow season. We rehearse that window on paper with your dispatch, and we hold materials ready so the opening is exposed for hours, not days.
Winter makes the tie-in riskier, because an open wall in January means a cold warehouse. We schedule openings for warmer periods when possible, and use temporary enclosures, heaters and insulated panels when not. Casper is served by I-25 and several US routes, and the Interstate 25 corridor through Douglas, where I-25 runs concurrent with US 87, shows how much of the region's freight moves on one road. If your trucks arrive from the interstate, we plan the construction entrance so it does not compete with the receiving gate.
What gets built
A typical expansion includes grading and paving for the new truck court, foundations, slab, frame and walls, a roof, dock doors and levelers, a fire protection extension, electrical service upgrades and lighting. We often add racking foundations or pits, mezzanines and offices. Floor flatness for the new space is matched to the old, and the joint between slabs is detailed so lift trucks do not bump over it.
On the site, we reorganize truck flow. Added docks mean a bigger court, a longer queue and a revised trailer drop yard. We tie the work into truck courts and trailer yards and the dock aprons so the whole site works together. For the building itself, our warehouse shell construction scope is the baseline, and we adapt it to the existing structure.
Operators who expand
The Casper-Natrona County airport receives scheduled passenger service and daily cargo flights, and the Foreign Trade Zone 157 magnet site of 492 acres at 8500 Airport Parkway has room for logistics users that depend on air and truck connections. A logistics firm is headquartered in Casper, and the city has long been the freight and supply center of central Wyoming. Operators in logistics and distribution and e-commerce fulfillment tend to grow in steps, and each step needs a plan that leaves room for the next.
We design with that in mind. A blank end wall, a trailer court that can extend, a power service with spare capacity and a roof framing ready for a taller section all cost little at the start. Without them, the second expansion is harder than the first. Owners of distribution centers with cold or temperature-controlled space should tell us early, because refrigerated expansion is a different scope.
Separating construction from forklifts
Distribution centers move people, trucks and lift equipment in tight patterns. We separate construction from operations with fences, barriers and signed routes. Our deliveries are scheduled outside peak receiving. We use spotters at the gate, flaggers on the court and radios with your dock supervisor. Every worker attends your site orientation and wears the required protection.
Dust, noise and fumes matter in a food or packaged goods environment. We seal the opening between old and new, run negative air if needed and clean daily. Hot work needs a permit and a fire watch. Fire protection impairments need notice to the fire marshal and the insurer, and we plan the sprinkler tie-in so the building is never unprotected longer than allowed.
Where expansion costs run higher
Expansion costs more per square foot than new construction on an empty site. The reasons are the tie-in, the phasing, the upgrade of existing systems, the protection of operations and the lost productivity from interruptions. The savings come from shared walls, existing utilities and the site you already own.
We put the cost in three buckets: the new space, the tie-in and the site. Owners who see those separately make better choices. A larger addition may cost less per foot and still be wrong for the business. We also identify the existing systems that will need to grow with the addition: electrical service, fire water, roof drainage and the pavement under the new truck court.
Bring the throughput and the dates
Tell us how the building runs today, where you want to grow and what cannot stop. We will propose a phasing plan, a tie-in method and a budget by bucket.
Common Questions
Can we keep shipping during construction?
Yes, with phasing. We keep the active docks open, run a separate construction entrance and schedule the tie-in for a slow period. The plan is agreed with your operations lead before work starts.
How long is the building open at the tie-in?
We aim for hours or a weekend. We pre-build the closure panels, have the crew and the materials ready and close the opening as soon as the structure allows. Weather and building size affect it.
Does the old building need to be upgraded?
Possibly. The building department decides how current codes apply to the existing structure and the addition. Fire separations, sprinklers and egress are the common items. We raise them in the first review.
Can the addition be taller than the existing building?
Yes, but the existing roof then has to handle snow drift against the new wall. The engineer checks it, and we reinforce if required.
Will my power service be enough?
It depends on the added load. We ask the utility and your electrician to size the service early, because upgrades can take months.