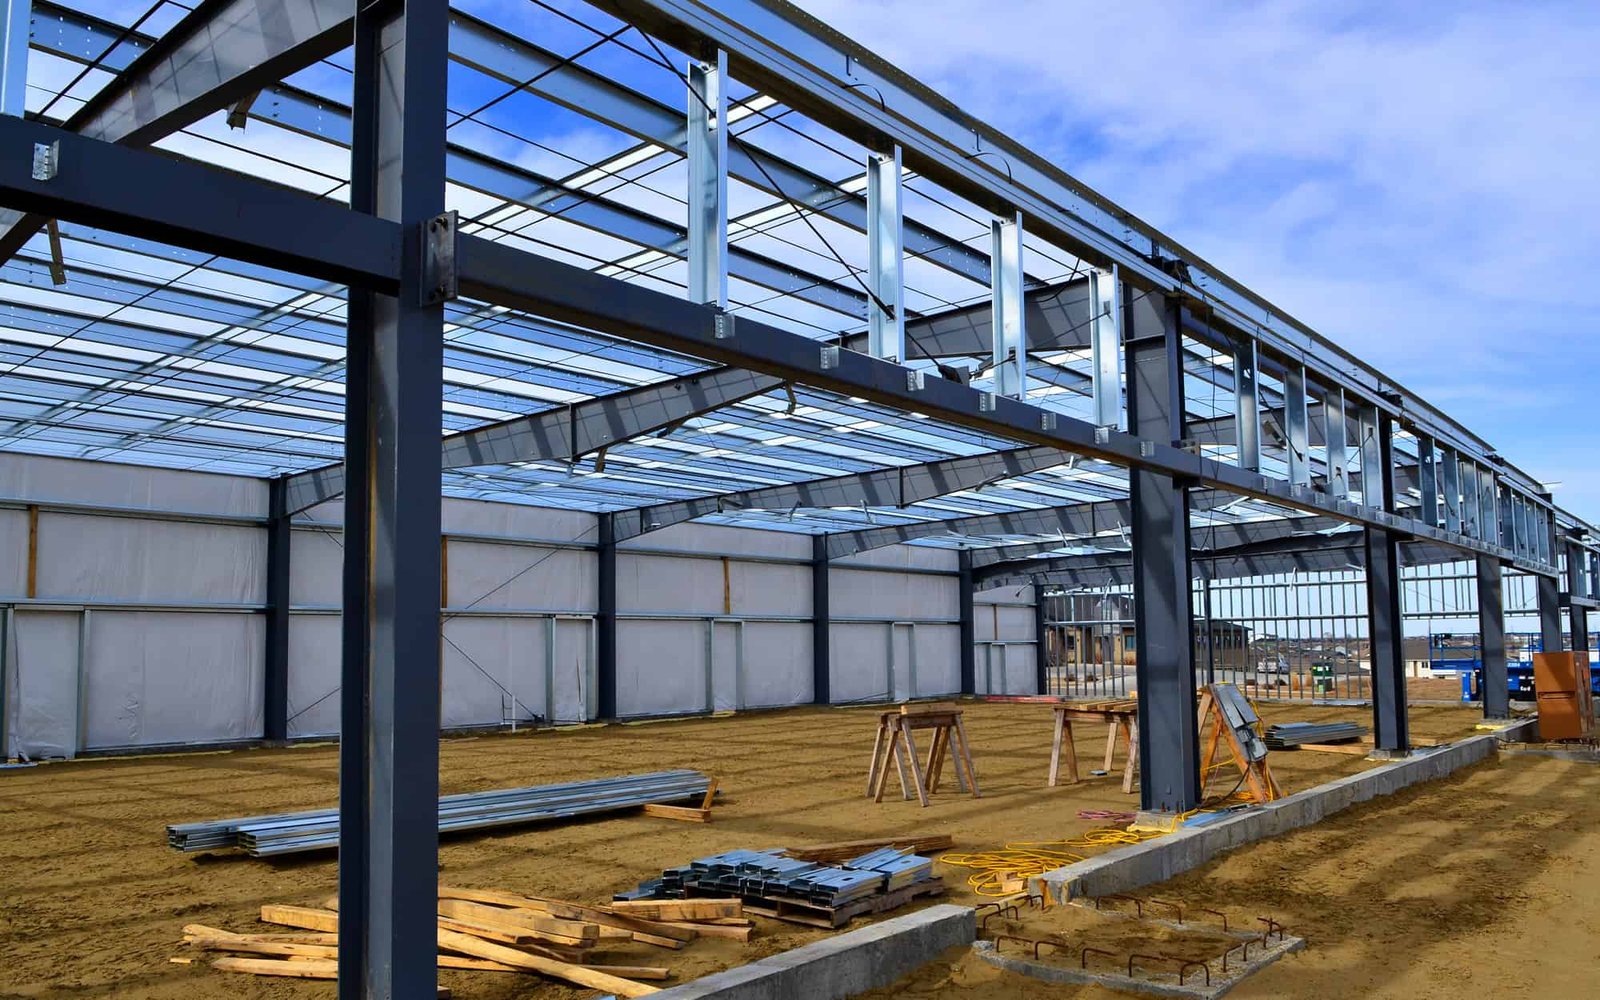
A warehouse shell looks simple until the snow load, the dock layout and the fire marshal weigh in. Four walls and a roof is the description. A slab that holds racking, a roof that holds a Casper snowpack, doors that seal against wind and a fire protection system that matches the stored goods is the reality.
We build warehouse and storage shells for oilfield-services operators, contractors, wholesalers, plant owners and anyone who needs covered space in Natrona County. Shell scope typically means site grading, foundations, slab, structural frame, roof, exterior walls, dock and overhead doors, and rough utility stubs. The tenant or owner finishes the interior, or we continue into a full buildout.
Decide three things early: clear height, door count and what you will store. They drive almost everything else.
Where shells get built here
Casper is the metro center of central Wyoming, with I-25, US 20, 26 and 87 in town, and the corridor east through Evansville toward Glenrock carries traffic to and from the interstate. Glenrock has I-25 running concurrent with US 87 and I-25 Business through its center, which makes it a candidate for operators who want road access outside the main city. In Glenrock, Converse County's road network and the state highways meet.
The City of Casper adopted an Industrial Revenue Bond policy on December 16, 2025, which considers bonds only for projects over $2 million that create employment, expand the tax base and promote Wyoming products, with committee review taking about two months. That policy applies in Casper's city core and the wider city. An owner planning a larger warehouse with local hiring should ask about it early, because the review adds two months to the front of the schedule.
What a shell includes
We start with the pad: strip, grade, compact, and drain. Footings and a slab follow, sized for rack loads and forklifts. The frame may be pre-engineered metal, structural steel or tilt-wall, depending on height, budget and use. Roof, insulation, walls and doors close the building. Dock levelers, dock seals and shelters are added where trucks will load. Fire protection rough-in and electrical service stubs prepare the shell for the tenant.
Design decisions matter for operations. Clear height sets rack capacity. Column spacing sets aisle layout. Door count and position set truck flow. Slab flatness sets forklift performance, which is why we treat the floor as its own scope under our industrial concrete floors work. We ask the operator to walk us through a typical day before we finalize the layout, and we draw it on the plan. Changes after steel is ordered cost money.
Shell types for different users
A general general warehouse is the base case. An oilfield-services operator may need a tall bay for pipe racking and a wash bay. A metal building suits budget-driven storage and equipment, and a distribution center needs more dock doors and a truck court around it.
Some owners want the shell to double as a shop. In that case, we add a crane-ready bay, floor drains, a mezzanine for parts or an office. We plan for expansion by leaving a blank end wall. Flexibility costs less at the start than after the building is occupied.
What moves the number
Site work, foundation, frame and roof are the bulk of the cost. Snow load drives roof framing weight. Clear height drives wall and column cost. Dock doors, levelers and fire protection add up quickly. Winter construction adds cost for heat, protection and slowdowns.
A shell that is cheap but unfit for the tenant is expensive. We recommend an early meeting with the fire protection engineer, because sprinkler design depends on storage height, commodity and rack layout and can change the cost of the building. We price options so you can compare, such as metal frame versus tilt-wall, or standard height versus high bay. Owners in logistics and distribution usually add dock count to that comparison, and oilfield-services owners add yard space. Both belong in the first conversation, not the change-order log.
Seasons and long-lead items
Metal building packages, joists, dock equipment and overhead doors have lead times. Start the orders as soon as the owner and the engineer agree on the design. Foundations can be poured while the frame ships. The building should be dry before the interior trades start and before freezing weather makes concrete work hard.
Wind and snow shape the calendar. Erection stops in high wind, and roof work is risky with ice. We aim for frame and roof before December, with the interior in winter under heat. If the schedule forces winter erection, we add protection and time. The occupancy date is based on realistic weather, not a calendar wish. Tell us if a lease date or a contract start date is fixed, and we will work backward from it and say plainly whether the weather leaves enough room.
Permits and plan review
City of Casper commercial permits often require a life-safety plan, engineered building and site plan drawings and Planning and Zoning approval. An issued permit is good for 180 days. Plan review covers structural calculations, engineering reports and specifications. Casper lists the 2024 International Codes as adopted and points to Title 15 for local amendments. Town of Mills departments include Building and Inspections, Planning and Zoning and Public Works, so a Mills site follows a different review desk.
Snow load is not a fixed number on the Casper criteria page. It directs designers to the 2024 International Building Code table and the ASCE Hazard Tool. We make sure the roof design uses the right value for the exact site, including drift at roof steps and next to taller walls. Frost depth is three feet to the top of footing.
Send the program and the site
Tell us the clear height, door count and what you store. We will price the shell, propose a schedule and flag the permit steps.
Common Questions
How much does clear height change the cost?
More height means taller walls, bigger columns and often a more involved fire protection system. The change is real but is usually worth it if racking is part of the plan. We price two heights when the decision is open.
Metal building or tilt-wall?
A metal building is quicker and often cheaper. Tilt-wall is more durable and fire-resistant and suits taller walls. We price both for a given program.
Can I add dock doors later?
Yes, if the wall and slab are planned for it. We can leave openings, depress the slab or provide knock-out panels for future docks.
How does snow load affect the roof?
Snow load sets the roof framing size, and drift near roof steps and parapets raises local loads. The structural engineer uses the code table and hazard tools for the site. We build to the drawings.
Does the industrial revenue bond policy matter to me?
It might, if your project is over $2 million, adds jobs and uses Wyoming products. Review takes about two months, so ask early.