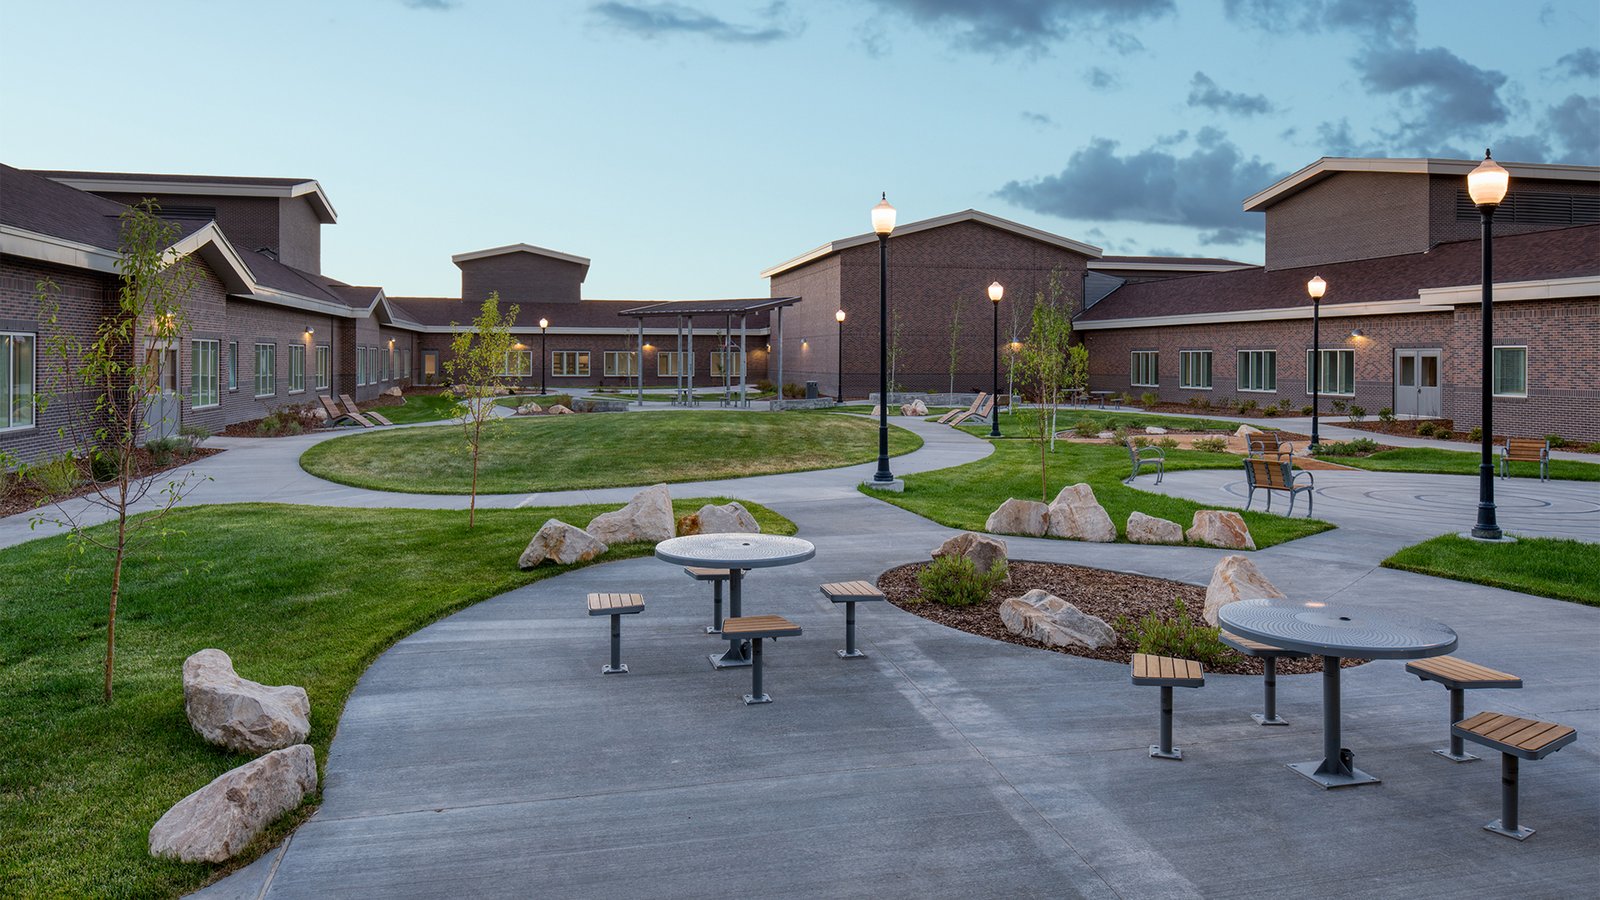
A hospital cannot lose power, water or an ambulance route for an afternoon, and that rule shapes every job we plan on or beside the Wyoming Medical Center campus. We handle the industrial side of campus work: utility corridors, generator and equipment pads, loading docks, parking and site civil, phased so the occupied buildings keep running.
The campus sits about a mile and a half south of downtown Casper. Wyoming Medical Center is a 249-bed Level II trauma center, and its affiliation with a national health system became official on October 1, 2020 in a roughly $200 million deal. Infrastructure is the part of campus work that we build.
Our role is not to design the clinic. It is to put the ground, the pipes, the power and the pavement in place without touching what must stay on.
Working beside an occupied hospital
On an occupied campus the neighbors are patients. Noise, dust, vibration, odor and traffic all matter. We write a project plan that names the sensitive zones, sets limits on noise hours, requires dust control on every excavation and keeps ambulance lanes open at all times. Hospital infection control staff review the plan, and we follow their direction on barriers, air handling and cleaning.
Utilities are the other constraint. A shutdown of water, power, medical gas or fire protection needs approval days ahead, with a written plan, a backup, and a person on the phone with the charge nurse. We do not shut anything without that approval, and we do not leave a system out of service overnight unless a backup is running.
Safety on a campus full of people
Our work area is fenced and signed, with a separate, marked path for visitors, staff and ambulances. Flaggers handle trucks. Deliveries are timed to avoid shift changes and visiting hours. Every worker wears identification and attends a site orientation that covers hospital rules, behavior around patients and emergency procedures.
Excavation near hospital utilities needs special care. Lines for oxygen, power and data are not repaired quickly. We locate by drawings and probes, hand-dig within the buffer and confirm with the owner's engineer before cutting anything. A single nick can shut a unit.
Fire protection stays in service too. If a fire line has to be shut to tie in a hydrant or a loop, we post a fire watch, tell the local fire authority and keep the impairment short. The same rule applies to generator testing: we do not block a generator access route, a fuel fill or a transfer switch room at any time.
Phasing and utility outages
The campus has grown in stages. The hospital's West Tower topped out in June 2013 as a four story building with 46 patient rooms, about 750 tons of structural steel, a separate 5,000 square foot MRI building and sky bridges to the occupied hospital. The pattern on a campus like that is the one we follow: connect to the live building last, in short planned windows, and have everything else done and tested first.
We schedule outages for low-census periods when possible, run temporary feeds where needed, and rehearse tie-ins on paper first. After each outage we hold a short review with facilities, so the next one goes better. Our phased construction on occupied sites practice breaks work into zones that can be closed, finished and turned over one at a time.
Permits and the existing building
Campus projects in Casper go through the city. Commercial permits often call for a life-safety plan, engineered building and site drawings and Planning and Zoning approval, and the city lists the 2024 International Codes with amendments in Title 15. An issued permit is good for 180 days, so we time the start with the owner's capital plan.
Existing-building rules matter for tie-ins to older structures. We bring the designer's existing-conditions survey into the schedule early, because a hospital building may hold hidden conditions behind finished walls. Commissioning and turnover gets extra attention: pressure tests, grounding checks, fire watch and documentation, signed by the right people.
Buildings and systems on the campus
The work around a campus is varied. We build generator and chiller pads, central-plant yards, medical office buildings site work, new parking and drives, and the underground duct banks that carry power and data between buildings. For a hospital expansion, our scope is usually the site and utilities, with a general contractor handling the building itself.
We coordinate with that contractor and the owner's facilities team. Each trade has an interface, and we write them down: who sets the pad, who sets the conduit, who tests the loop. That prevents the argument over a missed sleeve after the slab is poured.
Parking and access get attention too. Staff, patients and visitors all arrive by vehicle, so any lot we close needs a replacement, a clear route and signs that make sense to a worried visitor. We build stabilized parking lots and temporary staff parking in advance of a closure, and we keep the fire lane and the ambulance route clear throughout.
How we plan a campus job
We start with a walk with facilities, infection control and security. Then we map what is live, what is flexible and what is untouchable. Next we build a phase plan with outage windows, laydown and haul routes that avoid the front door and the emergency entrance.
We hold a short weekly meeting with the owner and send a three week look-ahead. If something changes, such as a surge in patients, we change with it. A life sciences or healthcare owner expects accuracy, and we try to earn that every week.
Planning campus infrastructure work?
Tell us the systems, the phases and the dates you cannot move. We will lay out the plan for the work. See downtown Casper for infill work nearby, or the Casper area overview.
Common Questions
Can you work while the hospital stays open?
Yes. Nearly all hospital campus work happens while the campus is open. We plan around infection control, noise limits, ambulance routes and utility outages, and we phase the work so each zone can be completed and turned over.
How do you handle a utility shutdown?
We submit a written plan days ahead, with the exact valves or breakers, the duration, the backup and who will be present. We do not start until the facilities lead signs off, and we restore service on the stated time or tell them early if we cannot.
Do you build the hospital building itself?
Our focus is the industrial and site side: utilities, pads, pavement, plant yards and underground work. For the building we work with the general contractor and the owner's design team.
What permits does a campus site project need?
Typically the city's commercial permit with engineered site drawings and Planning and Zoning approval, plus the owner's own review. The hospital's life-safety and infection control reviews may add steps. We assemble the submittal and track each review.
How do you keep dust and noise down?
We use water and covers on excavations, wheel washes at the exit, sweepers on the roads and quiet equipment where possible. Noisy work is restricted to approved hours, and we monitor with the owner's staff.