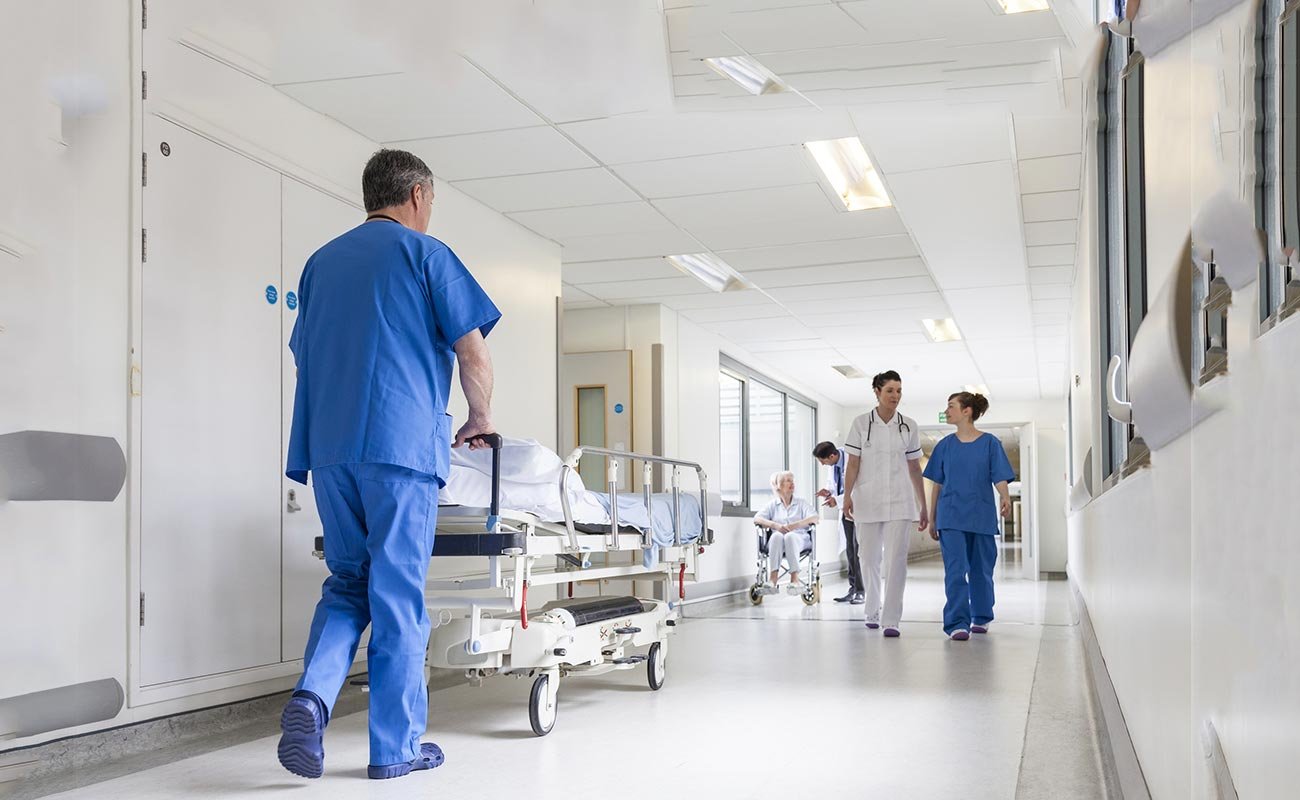
A hospital cannot be shut down for a turnaround. That one fact shapes every decision in a healthcare job, and it is the reason industrial contractors are comfortable in this work. We build next to live systems that cannot trip. A hospital is the same problem with patients in it.
Wyoming Medical Center opened as Memorial Hospital of Natrona County in 1911 and was reorganized under its current name in 1986. Today it is a 249-bed Level II trauma center, and any addition has to connect to a building that never stops. Owners looking at new patient towers, imaging wings, central plants or parking for the campus face the same list: infection control, medical gas, essential power, seismic and wind design, and a sequence that keeps every unit open.
The scope is large and the margin for error is small. We plan it the way we plan a unit tie-in, with written steps and a signature for every shutdown.
The design basis and the review path
The City of Casper lists seismic design category B, climate zone 6B, a three foot frost line to the top of footing and severe weathering on its criteria page, with snow load taken from the 2024 International Building Code table and the ASCE Hazard Tool. A hospital engineer starts there. Importance factors raise the loads on essential facilities, so a hospital wing carries more structure than an office of the same size.
Casper's commercial permit process often asks for a life-safety plan, engineered drawings and Planning/Zoning approval, and plan review reaches structural calculations and engineering reports. Wyoming lets qualifying cities and counties enforce state standards under Statute 35-9-121, and a locality with that authority must adopt or maintain standards that at least match the state's within six months of each code update. Healthcare facilities add their own licensing and fire review, which the owner's team leads and we support with submittals.
Infection control and the construction zone
Dust is a patient safety issue in a hospital. Before demolition or core drilling, we build sealed barriers, set negative air machines with HEPA filtration and put a tacky mat at the entry. A risk assessment, signed by the owner's infection control staff, tells us what class of barrier each area needs. Workers get a safety orientation that includes the infection control rules, not just the hard-hat rules.
Utility shutdowns work like a permit to work. Each outage has a written plan, a window, a person who confirms the backup system is ready and a person who confirms the system came back. We never open a medical gas line, a fire alarm panel or an electrical feed without that sign-off. Our phased construction on occupied sites process is built for this.
Steel, sky bridges and tie-ins
The 2013 West Tower is the local example. It went up as a four-story, steel-framed addition and reached the occupied hospital by sky bridges rather than by being fused to it. That is how most additions are done: a free-standing structure with its own foundations, tied to the old building at a few controlled points, with a quiet building next door for equipment that does not want to share a slab with a trauma bay.
We use that approach where we can. Fewer connections mean fewer outages. Heavy steel is erected from the side away from the live building, with crane exclusion zones drawn on the site plan and reviewed with security. The structural steel erection trade crews are used to lifts over operating plants.
Sequence, long-lead gear and the opening date
Everything in a hospital depends on the switchgear. Generators, transfer switches, chillers, air handlers and medical gas manifolds have long lead times, and a late delivery holds the whole building. We lock release dates during preconstruction through long-lead procurement management, and we put the dates on the master schedule where everyone can see them. If a switchgear order slips, the owner hears it that week, with the options on paper: expedite, substitute or re-sequence. Nobody should learn about a late generator at the final walkthrough.
Commissioning is the last quarter of the job. Systems get tested alone, then tested together, then tested under failure: the generator starts, the transfer happens, the pressure holds. Inspectors, the owner's biomed team and the infection control staff each walk the building, and each walk produces a list we close in writing. Our commissioning and turnover work puts those walks on the calendar early.
What our team manages on a campus
We schedule and supervise the earthwork, utilities, foundations and flatwork. Because we apply the permit discipline used in refinery shutdowns, lockout, excavation and hot-work permits are followed as a matter of habit. On a campus job that covers duct banks for new feeders, site drainage and the pads for generators and chillers. Everything underground gets surveyed and potholed before the rig arrives, because a cut feeder takes a hospital to backup power. We keep a spill kit, a fire watch and a documented hot work permit at every cutting or welding location, and fire watch stays in place after the work stops.
Smaller clinic-scale projects belong in a different category. See our medical office page for outpatient buildings, and school work for another occupied-campus setting where summer windows drive the plan.
Planning work on a healthcare campus?
Bring us the drawings, the outage constraints and the date. We will map the sequence before we price it. Owners with life-science plants can also read about pharmaceutical and life sciences construction.
Common Questions
Can a hospital stay open while we build an addition?
Yes, and most do. The design places the addition outside the footprint of the live building and connects it at limited points, such as a sky bridge. Each connection gets its own shutdown plan, and infection control barriers stay in place until the owner signs off.
What does a Level II trauma designation mean for construction?
It means essential services cannot be down for long. Power, medical gas, imaging and the emergency department must stay available during work. We schedule disruptive tasks in off-peak windows and keep backup systems verified.
Why use sky bridges instead of a direct connection?
A bridge limits the number of live penetrations. Fewer openings in the old building mean fewer outages, fewer infection control barriers and less risk to the occupied floors. It also lets the new structure settle and move on its own foundation without stressing the old one.
How early should we bring a contractor into the project?
Before the drawings are final. Utility locations, outage windows, crane positions and long-lead equipment all shape the design. We help the team price options while changes still cost little.
Who handles healthcare licensing?
The owner leads state and local healthcare review. We provide the builder's submittals, test reports and as-built records those reviews call for.
Do local codes differ across Wyoming?
Yes. The state does not mandate a single building code. Cities and counties adopt and enforce their own, within the state's framework, so confirm the local department before design.