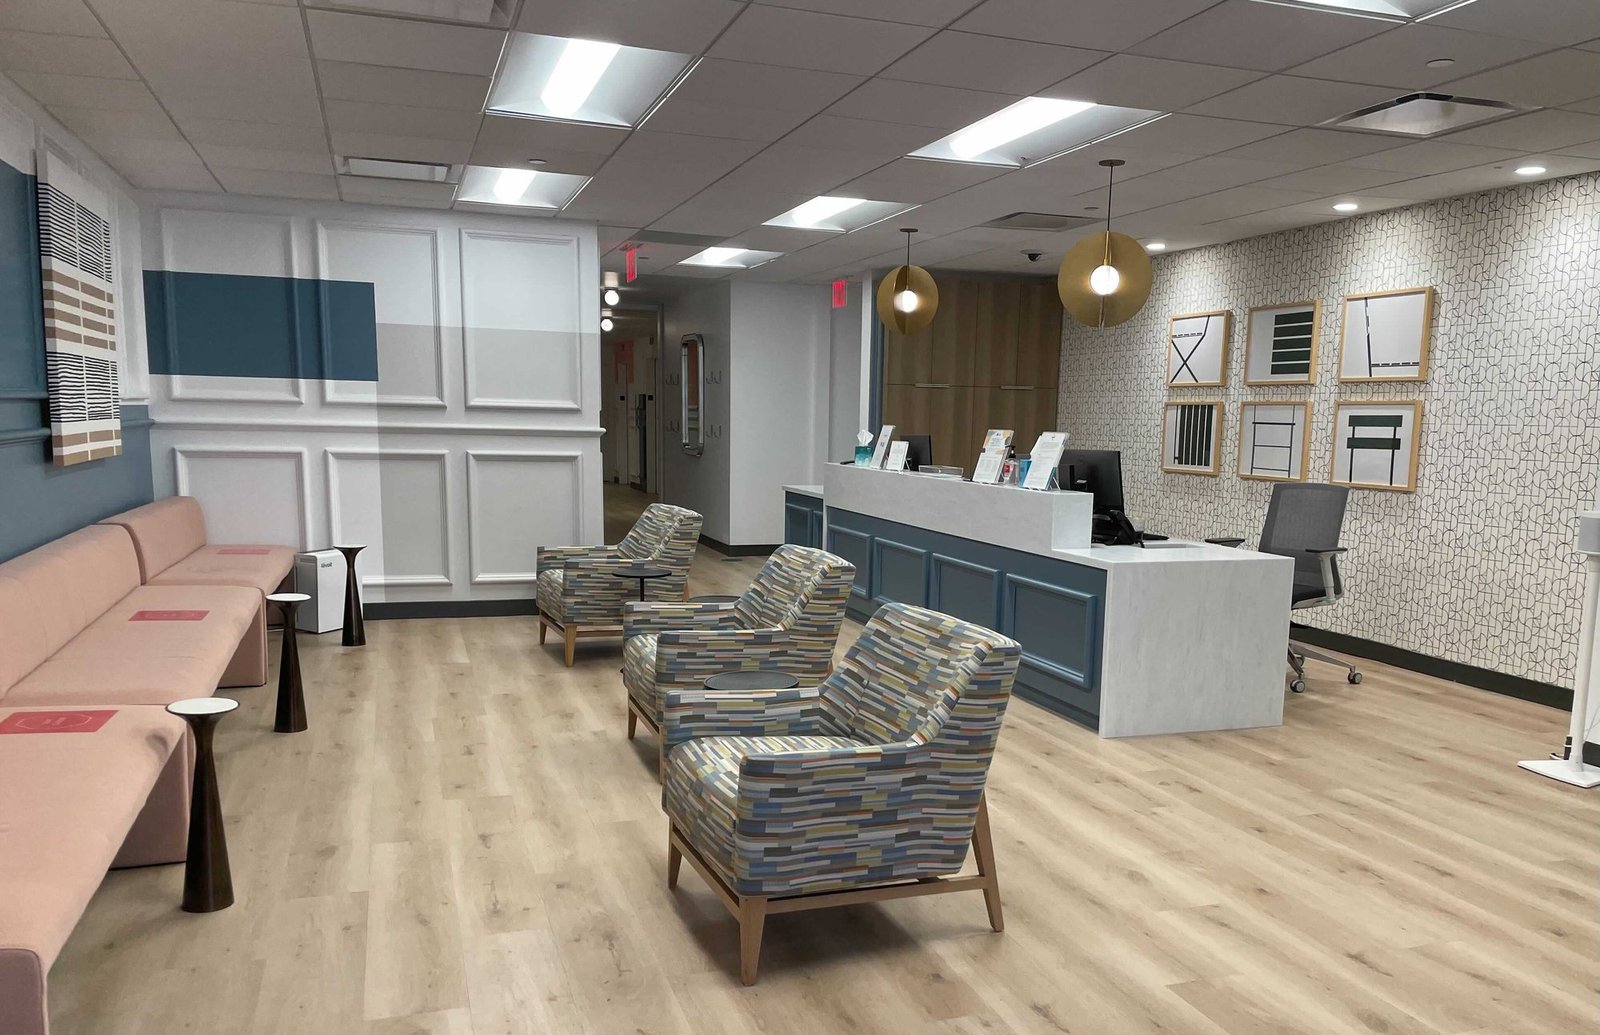
Wyoming Medical Center is a 249-bed Level II trauma center in Casper, and the offices, clinics and imaging suites that cluster around a hospital behave like a hospital in miniature. Infection control, shielding, medical gas and backup power all follow the patient. We build medical office space for owners who know that. Some are physician groups. Some are plant operators who want an occupational clinic near the work.
We come at this as an industrial contractor, which helps in two ways. We are used to building around people who cannot stop what they are doing, and we are used to systems that have to start the first time. A clinic that loses power or pressure in the first week hurts patients, and a contractor who treats commissioning as paperwork will find out why it is not.
The building itself is straightforward. The coordination around it is not.
Why clinics cluster, and what that does to a site
Medical office buildings gather near the hospital for referral and emergency access. The medical center's West Tower, which topped out in June 2013, runs four stories with 46 patient rooms and about 750 tons of structural steel, plus a separate 5,000 square foot MRI building and sky bridges to the occupied hospital. That is a useful scale reference for anyone planning an outpatient wing: imaging buildings are separate structures with their own foundations, and linking to an operating hospital is its own task.
Around the medical center campus, lots are tight, utilities are shared and neighbors are patients. We walk the site with the owner and the design team to confirm access for ambulances, delivery trucks and construction traffic before anyone orders steel. Snow storage matters too. A clinic lot that has nowhere to push January's plowing ends up losing parking stalls or blocking an accessible route, and both show up in a complaint.
Codes, plan review and what inspectors check
The state adopted the 2024 International Codes on June 28, 2024, and the City of Casper lists the same family, with local amendments in Title 15 of the Municipal Code. Plan review for commercial work covers structural calculations, engineering reports and specifications. Casper often asks for a life-safety plan and Planning/Zoning approval, and issued permits expire after 180 days.
Medical use adds occupancy and fire questions that a regular office does not raise: rated corridors, smoke compartments, sprinkler coverage, emergency lighting. We assemble these sheets with the architect and bring in permit coordination early, so the building department is not seeing the use for the first time at the counter.
How we handle shielding, slabs and vibration
Imaging rooms ask more of the building than anything else in the clinic. An MRI suite needs a shielded enclosure, a slab that stays flat and a structure that does not pick up vibration from a nearby road or loading dock. X-ray rooms need lead-lined walls detailed so that no seam is skipped. Mechanical and electrical rooms go in with vibration isolation, and the shielding vendor inspects before drywall closes in. We photograph every wall cavity before it is covered. If a question comes up in year three, the record is there.
Medical gas, nurse call and data are tested and certified by specialists. We schedule those hands into the sequence so the test happens before the owner's equipment gets installed, not after. This is the same instinct as a refinery turnaround: you do not start up what you have not tested.
The work in the building
A typical outpatient clinic needs exam rooms with sinks, a procedure room, a lab, a sterile processing area and waiting space with a clear path from the entry. Floors are sealed and covings are continuous. Walls get blocking for equipment. Ceilings are accessible where services run overhead. We coordinate the work of the mechanical contractor so that pressure relationships and air changes meet what the design calls for.
Occupational clinics near industrial sites add decontamination showers, a drug testing area and larger vehicle access for ambulances or work trucks. If the clinic is part of a larger plant campus, it sits next to a plant office building or operations center, and the two buildings often share a service. We plan that so the clinic does not lose power when the office loses a feed. A generator and a transfer switch are normal in a clinic. We test them under load before turnover, not on a sunny afternoon with the building empty.
Building beside an operating hospital
When the site sits beside operating buildings, noise, dust and traffic are the main risks. We use a phased approach that keeps the hospital or the neighboring clinic running: temporary barriers, negative air where demolition touches an occupied area, and a clear logbook of every utility shutdown. See our phased construction on occupied sites and commissioning and turnover services for how those steps are managed.
Work that connects to a hospital, such as a sky bridge, needs weeks of lead time for utility shutdowns that cannot be scheduled on short notice. Pairing that lead time with the major steel deliveries is how we avoid sitting idle on a crane day. Each lift gets a written plan, a spotter and an exclusion zone, and the hospital's security desk gets the schedule in advance. Larger projects may belong in the hospital category instead, with a different review path.
Planning a clinic or medical office?
Send the program and the site. We will review access, utilities and the permit path, then give you a schedule with the shielding and certification steps in it. Heavy-industry owners who want a clinic at the plant gate can start with our metals and heavy industry page.
Common Questions
Do we need a separate building for MRI?
Not always, but many owners choose one. The Wyoming Medical Center campus has a stand-alone MRI building of about 5,000 square feet connected to the hospital by sky bridges. A separate structure isolates vibration and makes shielding easier to build and to verify.
How long does a medical office take to build?
The shell goes up quickly. The fit-out takes the time, because medical gas, lead shielding, nurse call and specialty equipment each require testing. We lay the schedule backward from the inspection and certification dates, and we tell the owner which equipment deliveries cannot slip without moving the opening date.
Can an industrial contractor build to medical standards?
We build by the drawings and the code. Our plant background helps with commissioning discipline and with working beside occupied buildings. Specialty trades for shielding, medical gas and certification are brought in as the design requires.
What do inspectors in Casper look at first?
Plan review starts with the life-safety plan, the structural calculations and the engineering reports. On site, inspectors check rated assemblies, smoke compartments and sprinklers before they check finishes.
Is an occupational clinic on a plant site different?
Yes. It usually needs a vehicle approach for work trucks, a decon area, and a separation from process areas. We locate it by the same safety zones that govern the rest of the site.