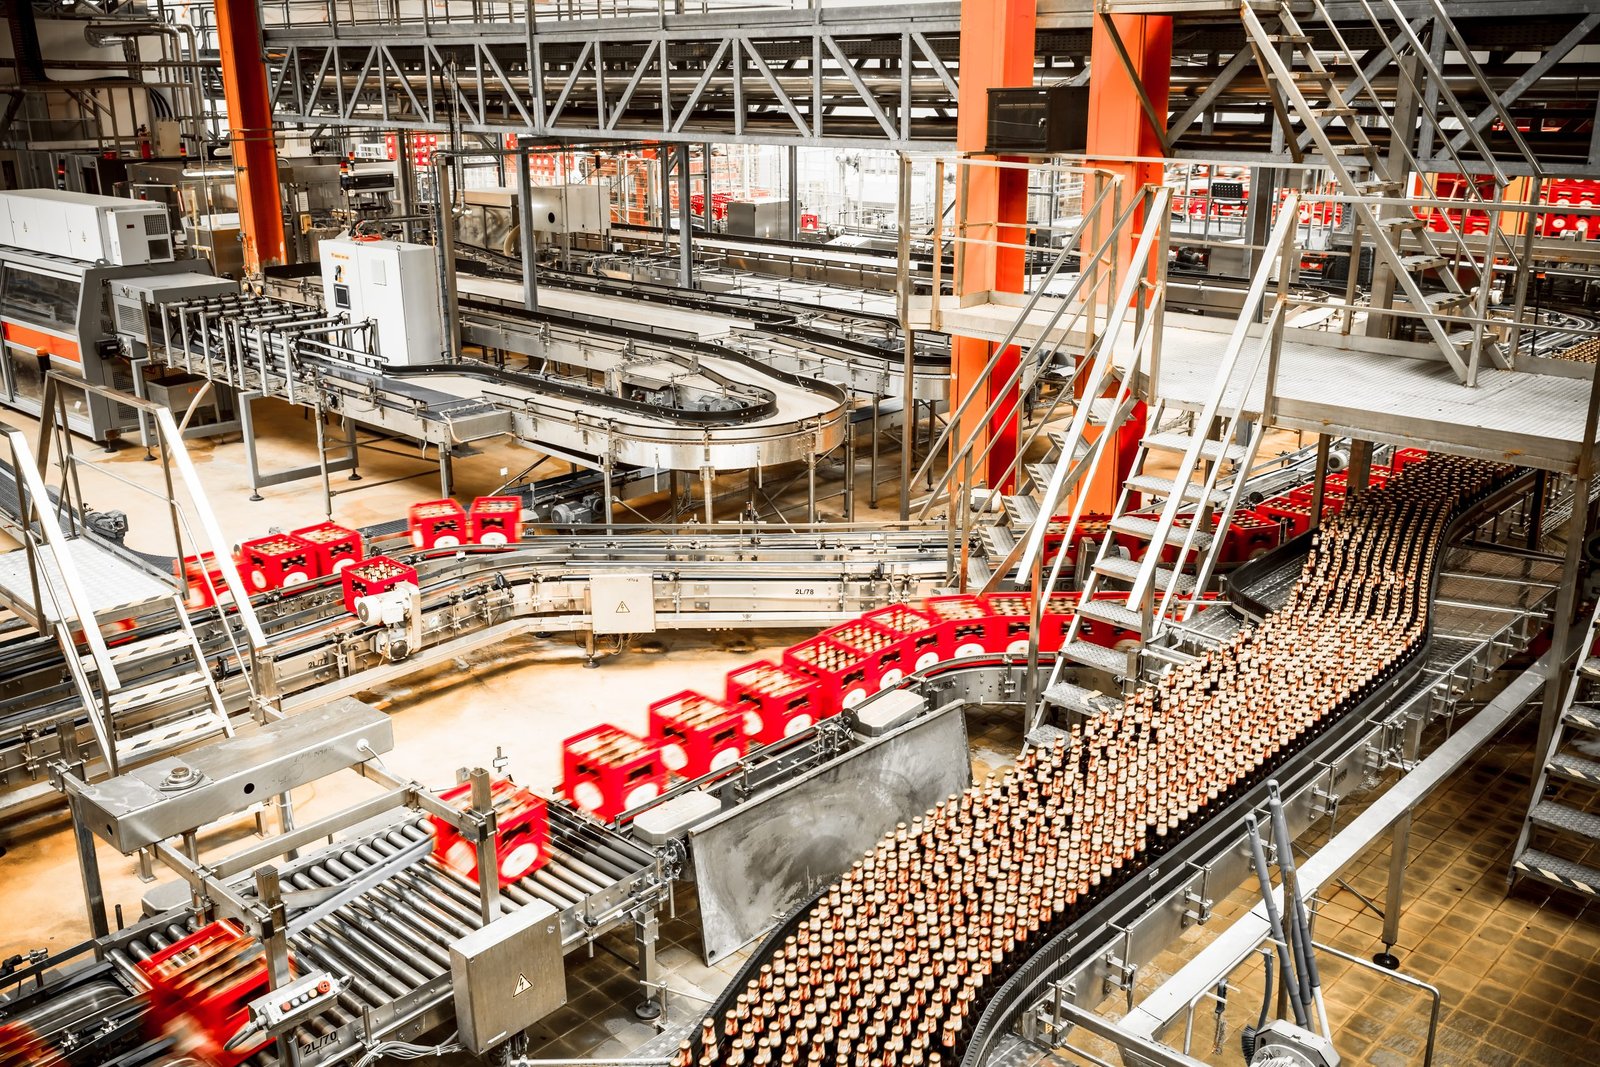
Washdown floors fail at the joints, so we start with the joints. A food or beverage plant gets hosed down every shift, with hot water and cleaning chemicals. If a slab joint opens, bacteria find it. If a drain is set a quarter inch high, water sits. We build processing plants in the Casper area with sanitary details planned from the first drawing, not patched in at the end.
Water and ground conditions matter here. The Town of Mills operates a public works department with a water treatment facility, and owners need to know the local source, capacity and pressure before the equipment list is final. In Evansville, a Superfund site involves groundwater contamination believed to come from former industrial operations, so a plant that draws a well or digs deep needs an environmental review before the site is chosen. A good contractor asks for this information early.
We build the shell, floors, drains, utilities and yard. The processing equipment arrives from specialty vendors, and we coordinate with their setting plans. Our job is to give them a clean, dry, level place to work.
Sanitary design starts below the floor
A processing floor is a system: structural slab, waterproofing or membrane, topping, drains and coving. Each material has a limit. Epoxy and urethane toppings need a clean, dry slab at the right temperature. Quarry tile needs a careful bed. Concrete with a hardener resists acid and abrasion, and it needs sealed, tooled joints.
We slope floors to drains at a design pitch and test the slope with water before the topping goes on. Trench drains are set in the form and poured with the slab, not cut in later. Walls meet floors at a coved base, and wall panels are smooth, nonporous and washable. Our industrial concrete floors work follows the same logic.
Ceilings get the same attention. Smooth, sealed panels, flush light fixtures and sloped surfaces keep condensation from dripping on product. Penetrations for pipe and conduit are sealed and sleeved. Roof drainage is kept away from air intakes, and loading doors get seals and air curtains. These details cost little on paper and a great deal if they are left out.
What goes into a plant shell
Processing plants differ by product, but most need a raw receiving area, a process room, packaging, cold or dry storage, shipping and employee facilities. Each zone has its own finish, temperature and air requirement. We coordinate walls and doors to keep raw and finished product apart, and we design air balance so clean zones stay clean.
Some plants add refrigeration, and some add a chiller or boiler plant outside. A cold room attaches to a plant like a cold storage facility, and the same frost and vapor questions apply. For heavy equipment, see the notes on a manufacturing plant slab.
Water, drainage and the environmental file
Wastewater is the quiet decision. A processing plant makes a lot of it, and it carries fats, solids or sugars. The plant either connects to a municipal sewer with a pretreatment program or builds its own treatment. Ask the local utility what it accepts, and budget for equalization tanks, screens and sampling points.
Where groundwater contamination is documented nearby, as it is at the Evansville Superfund site, owners should pay for a Phase I environmental review and an engineer's opinion before committing. We can coordinate borings, excavate soil carefully and handle disposal under the owner's consultant. We do not decide contamination questions, and we do not guess.
Permits and plan review
A processing plant draws more than a building permit. The city or county reviews a life-safety plan, engineered drawings and zoning, and Casper's commercial page lists all three. Beyond that, the owner deals with the food regulators for the product, which have their own plan review. Those agencies do not take the place of local review, so both clocks run.
Casper lists the 2024 International Codes with local amendments, and Wyoming leaves enforcement to cities and counties. A plant in Mills or Evansville may answer to a different office with a different timeline. We confirm that on day one, and we ask who reviews fire protection, since a plant with storage may carry a different sprinkler design than the one assumed. The slab-pour calendar should follow permit approval, not lead it.
Safety in a wet, cold, busy plant
Wet floors, hot water and moving equipment combine into real hazards. During construction, we manage wet-slab slip risks, trench edges and hot work. During expansion, we fence work areas, separate construction traffic from product traffic and respect your food safety rules: gowning, hand wash, glass and metal controls.
Contractors in a food plant must not contaminate the product. Tools are inventoried, fasteners are counted and debris is removed at the end of each shift. Our supervisors attend your pre-start meeting and sign your permit to work. If a rule is broken, we stop, report and fix it.
Where this fits in the market
Owners in food and beverage often pair processing with refrigerated dock retrofits so product moves from process to truck without breaking temperature. Some also need a site utilities package to deliver water, sewer and power to a new parcel.
Parcels in Evansville and Mills differ in utility service, zoning and environmental history. We review each before an owner commits to land.
Share the product and the process
Send the product, daily volume and equipment list. We will review the parcel, the water supply and the permit path, then give you a plain scope and schedule. Owners of food plants and of cold storage and refrigerated sites start here.
Common Questions
What floor finish should a processing plant use?
It depends on the product, temperature and cleaning method. Wet, acidic or hot areas want chemical-resistant toppings or tile. Dry areas can use sealed concrete. The food safety plan sets the choice, and we price a few options so you can compare.
How do you control contamination during construction?
We separate construction zones with sealed barriers, control dust, count tools and follow your gowning and sanitation rules. Work happens in planned windows. A pre-start meeting with your quality team sets the rules before anyone enters.
What should I know about wastewater?
Your local utility sets limits on what it accepts. High-strength wastewater may need pretreatment. Ask before design, because tanks, screens and lines are expensive to retrofit.
Is groundwater a concern around Casper?
In specific places, yes. Evansville has a documented Superfund site with groundwater contamination linked to former industrial operations. A review of the site and the adjacent parcels is a good habit anywhere. The environmental consultant makes the call.
Can you expand a plant that is running?
Yes. We phase the work, build the new shell separately, and plan the tie-in for scheduled downtime. Temporary walls, negative air and daily cleanup protect the product. We agree on the rules in writing before the first day.