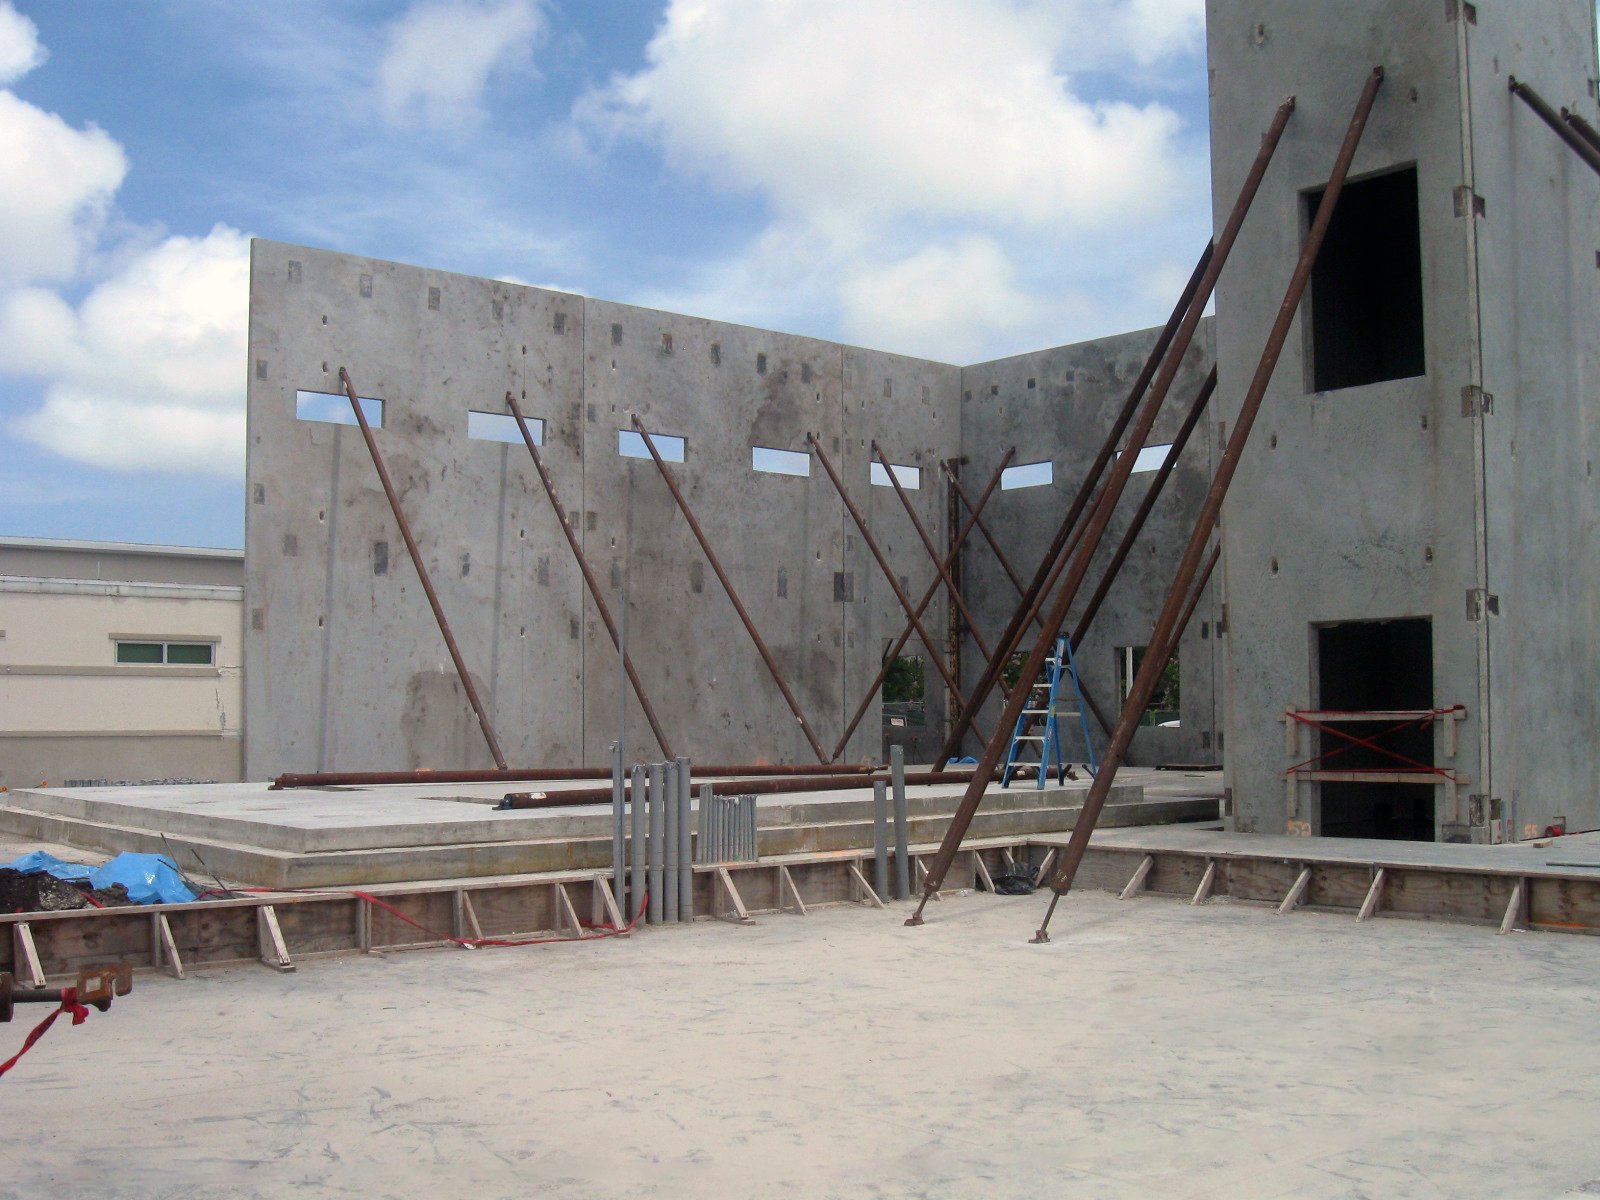
Panels cast flat on the slab, lifted upright in a day, and braced until the roof ties them together: that is tilt-wall, and in Casper the weather decides how smoothly it goes. A panel is a wall-sized sail. A pick on a calm morning is routine. The same pick in a high plains gust is a stop-work decision.
We build tilt-wall shops, warehouses, plant buildings and support structures for industrial owners in Casper and Natrona County. The system gives you a durable, fire-resistant shell with few joints, good thermal mass and a short erection window once the slab is down. It suits buildings with long straight walls and regular bays, such as fab shops, storage, light assembly and distribution space.
It does not suit every site. If your building has many corners, large openings or a tight, congested lot, we will tell you so before you spend design money.
Where tilt-wall makes sense around Casper
North of the city, WYO 254 runs 4.06 miles from Mills through Bar Nunn to the I-25 exit at Wardwell Road, and Westwinds Road opened as an I-25 exit in October 2018. The north I-25 corridor has open ground, interstate access and room for the long footprints that tilt-wall favors. Panels are cast on site, so there is little shipping of oversize wall sections, which matters on routes where road permits and distance add cost.
In Bar Nunn, the town was built around the runways of Wardwell Field, Casper's original airport, and the old runways now form its street pattern. Land with that kind of history may hold old pavement, fill or buried utilities, and a tilt-wall slab, which is both the floor and the casting bed, needs a uniform base. We probe and test before we commit to a casting layout.
Design, review and local adoption
The International Code Council states that Wyoming has no single statewide building code. Cities and counties adopt and enforce their own, so requirements vary by jurisdiction. In Casper, the 2024 International Codes are listed as adopted, with amendments in Title 15 of the municipal code, and the published engineering criteria direct snow load to the code table and the ASCE Hazard Tool. Tilt-wall design must account for wind, seismic category and snow loads from the local criteria.
The panel design is an engineering package of its own: reinforcement, lifting inserts, bracing, connections and panel-to-footing and panel-to-roof ties. Many tilt-wall designers also produce the erection drawings and the temporary bracing plan. We coordinate those drawings with the permit review so the building department sees the structure, and the crane contractor sees the lift plan.
Slab, panels, lift and roof
We build the footings first, then the slab, which doubles as the casting bed. Panels are formed on the slab with bond breaker, reinforcement is placed with lifting inserts, and concrete goes in. After curing to the specified strength, a crane lifts each panel into place over its footing, and crews brace it with pipe braces to the slab. Weld plates, embeds and dowels tie the panels to the footings and to each other.
Roof framing follows: steel joists or beams on the panel pockets, deck, insulation and membrane. Once the roof ties the panels together, the braces come off and the slab is complete. The building is dry quickly, and the interior work can start. Doors and openings are cast into the panels, so we confirm their locations before forming. A late change means cutting a finished panel. Our steel erection work covers the joists and framing.
Who builds this way
Fabrication, storage and light assembly are natural users. Advanced manufacturing owners value the clear span and flat floor, and logistics and distribution owners value the high walls, the dock options and the speed. Oilfield-services operators use the same building style for shops and equipment storage.
Owners who want the same shell on a larger program can pair this service with warehouse shell construction and the tilt-wall building type. Panels give you fire resistance and impact toughness that thin metal siding does not, which matters in a shop where forklifts and loaders share the floor.
Wind, casting and the pick
Wind is the daily question. Casper's published criteria list a 115 mph three-second gust at exposure C for dwellings, and the site rarely sits still. We set wind limits for lifts with the crane contractor, check the forecast the night before and again at dawn, and cancel a pick without argument if gusts exceed the limit. Panels in the air do not get second chances.
Casting is a quality job. A bond breaker that fails leaves a panel glued to the slab. A weak cure delays the lift. Rebar that shifts changes strength. We inspect forms, rebar, inserts and concrete before and during placement, and record cylinder strengths before any panel is picked. The crane crew walks the site, checks the ground under the crane, and confirms rigging before the first panel moves.
Sequence and season
Tilt-wall schedules look short because panels go up fast, but the lead-in is long. Footings, slab, panel casting and curing take weeks. Then the crane arrives for a few days. After that, roof and finishes follow. A late crane or a windy week can move the whole job, so we hold a back-up crane date and ask the crane contractor for a weather plan.
Winter is workable but costly. Panel casting needs cold-weather curing, and lifting on icy ground needs a crane pad that does not freeze unevenly. We prefer to cast panels in late summer and early fall and lift before hard cold. When the schedule forces a winter lift, we add protection, heat and a tighter crane pad plan, and we tell the owner what it costs.
Send the program and the site
Give us the building size, the use and the site. We will tell you whether tilt-wall fits, price it against alternatives and set a schedule that respects the wind.
Common Questions
How tall can a tilt-wall panel be?
Panel height depends on design, crane capacity and reinforcement. Industrial buildings commonly use panels in the range needed for high-bay shops and warehouses. The engineer sets the limit, and we confirm the crane can reach.
Is tilt-wall faster than a metal building?
Panels go up quickly once cast, but the casting and curing take time. A metal building ships as a package and erects fast. Tilt-wall costs more in some cases and gives you a more durable wall. We price both when the use allows.
Can tilt-wall be insulated?
Yes. Panels can be cast as insulated sandwich panels, or insulation can be added on the interior. The wall assembly follows the energy code the jurisdiction has adopted.
What if wind stops a pick?
We wait. Panels are only lifted inside the crane contractor's and engineer's wind limits. We hold spare dates for that reason.
Can we expand a tilt-wall building later?
Yes. We can leave a panel end ready for extension or plan removable panels. Tell us your growth plan and we will build for it.