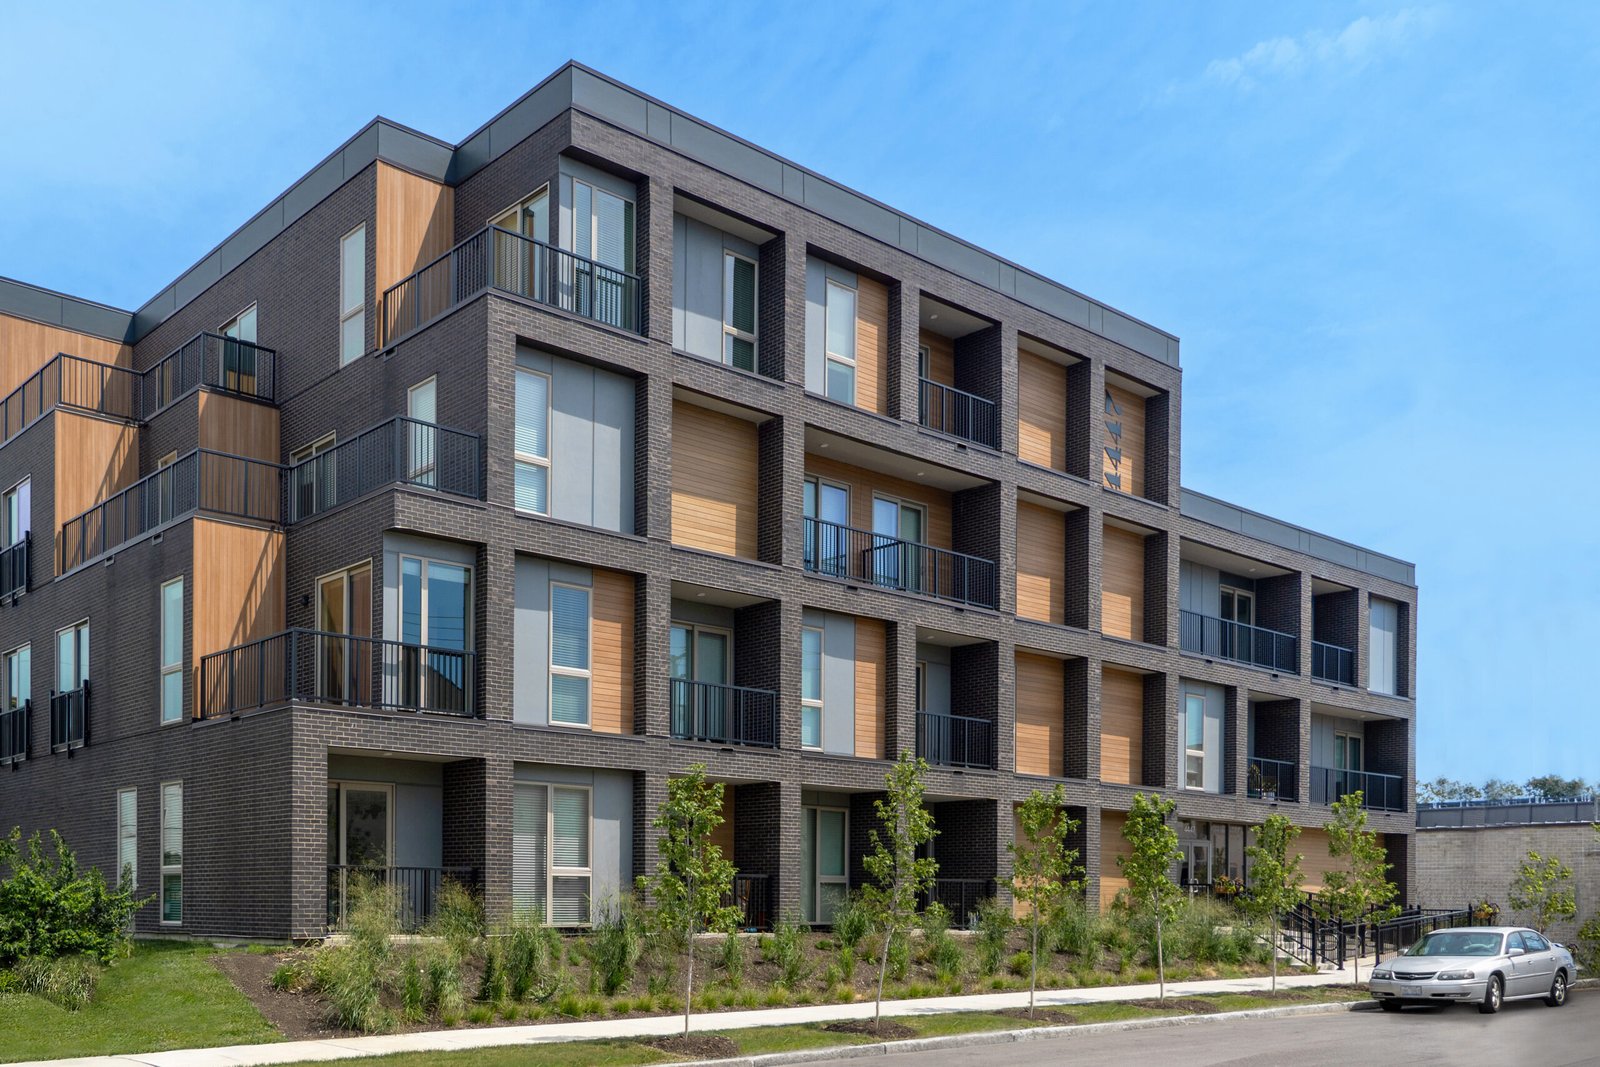
Housing follows the paycheck. When a shutdown ends, the contract crews go home. The people who stay need a place to rent near the plants, the hospital and the college. Apartment demand in the Casper metro is workforce demand, and a multifamily owner who ignores the industrial calendar will build the wrong unit mix.
We build multifamily and mixed-use as an industrial contractor: site first, utilities next, then repeat the floor. The wood-frame building is a known quantity. The risks are in the ground, in the approvals and in the winter. Ground conditions near the river and on old industrial land need testing. Approvals vary by town. Winter shortens the framing season to a few good months.
Below is how we sequence a housing job in this market, from the dirt up.
Old industrial ground and what it means for a foundation
Some of the best-located land in Casper has a past. The former refinery property known as Platte River Commons ran from 1895 until the last barrel was refined in 1991. A citizen lawsuit led to a remedy agreement in 2002, and the site is still recovering from contamination. Any developer looking at land with that history should expect environmental review before the first foundation permit.
Closer to the river, groundwater and soft soils change the footing design. We ask for the geotechnical report before the pro forma is final. Frost depth is three feet to the top of footing on the City's criteria page, so crawlspaces and garages need either deep footings or frost-protected shallow design. Walks and parking aprons heave if the base is wet, which is why drainage precedes paving. We also check for buried utilities, old tank footings and fill pockets with a test pit program before excavation, because a surprise foundation under a planned parking lot is a change order nobody budgeted.
Where people want to live
Bar Nunn grew about 35 percent in a decade, from 2,213 residents in 2010 to 2,981 in 2020. Mills went from 3,461 to 4,034. Those numbers show where families are choosing to settle: smaller towns close to Casper's jobs. Rental supply in the smaller towns may be thinner than in the city, so an owner should test that against local rents before assuming a well-sited building will fill quickly.
Downtown has a separate story. The Old Yellowstone District is the city's urban renewal area, governed by the 2002 Casper Urban Renewal Plan, a 2007 Redevelopment Master Plan, an updated 2016 plan and a form-based code. David Street Station, the plaza beside it, opened its first phase in August 2017. Mixed-use buildings with ground-floor retail make sense here, provided the street frontage, storefront glazing and entry design meet the district rules. See downtown Casper for the area we serve.
Approval path by town
Wyoming has no single statewide building code. Local governments adopt and enforce their own, and a town like Mills has its own Building and Inspections, Planning and Zoning and Public Works departments, including a water treatment facility. A multifamily project in Mills goes through Mills. In Bar Nunn or Evansville it goes through those towns. We confirm the jurisdiction before we price.
The state adopted the 2024 International Codes on June 28, 2024. Casper lists the same family and sends amendments to Title 15. Residential occupancies stacked over retail require fire separation between uses, sprinklers and rated corridors. Our permitting and entitlement coordination service handles the submittals, and also tracks the 180-day permit clock in Casper.
Site utilities and the building shell
Multifamily projects start with water, sewer, storm, gas and electric. Fire hydrants and fire lines must be installed and tested before combustible framing goes up. Our site utilities package and fire water loop and hydrant work are the first things we do, because everything else waits on them.
Then comes the shell. Wood framing over a slab or podium is the standard. Roof trusses, sheathing and weather barrier must be dried in fast, so we plan truss deliveries to match the crane or telehandler time. Rated walls between units, sound control and balconies with proper flashing are the places that fail in cold climates, and we inspect each before the interior closes up.
What drives a housing budget here
Land, site work and winter costs lead the list. Utilities to an edge-of-town parcel can cost more than a floor of the building. Heated enclosures and winter concrete add days and money. Insulation and air sealing cost more up front and pay back every month in heating. Tenants in a cold climate judge a building by its utility bills, and so do lenders. We also price parking honestly: covered or garage parking is a real cost, and trucks and trailers need space that a typical apartment lot never provides.
The Casper Industrial Revenue Bond policy, adopted December 16, 2025, only considers bonds for projects over $2 million that create employment, expand the tax base and promote Wyoming products, so it will not fit every housing deal. Owners who combine housing with hotel or lodging components for rotating crews should confirm which uses qualify before they count on it.
Crew rhythm and safety on a repeat-floor building
Housing rewards a steady rhythm. Framers, rough-in trades, inspectors and drywallers move unit to unit and floor to floor. We build the schedule around that flow and watch for the stall points: inspections, window deliveries and drywall sequence. Fall protection, ladder control and housekeeping are enforced daily.
Every worker gets a site safety orientation. We hold toolbox talks on fall hazards, silica, and heat in summer and ice in winter. Subs sign on to our site plan before they set foot on the job, and any sub that cannot meet it does not get the work. When the building is also an office or retail podium, we coordinate the commercial tenants separately from the apartments so one tenant's fixture delay does not hold the residential certificate of occupancy.
Looking at a housing site?
Send us the parcel and the unit count. We will check soils, utilities and the permit path, then give you a schedule that respects the winter. We can price phased options for housing tied to logistics and distribution employers.
Common Questions
Is workforce housing viable in Casper?
Demand tracks the industrial calendar and the hospital and college employment base. Small towns like Bar Nunn and Mills have grown in the last census, and that suggests families want to live outside the city core. A feasibility study with local rent data should come before design.
How long does a three-story apartment building take?
Planning for roughly twelve to eighteen months from permit to occupancy is reasonable. Winter weather and permit timing are the major variables, and utilities have to be tested before framing starts.
What does mixed-use change?
It adds fire separation between uses, a more complicated structure at the ground floor and separate utility services. It also adds a second approval path if the commercial space needs its own review.
Does contaminated land rule out building?
Not always, but it requires environmental review and sometimes a remedy plan. The Platte River Commons site shows how long recovery can take. We would want the environmental report in hand before design is final.