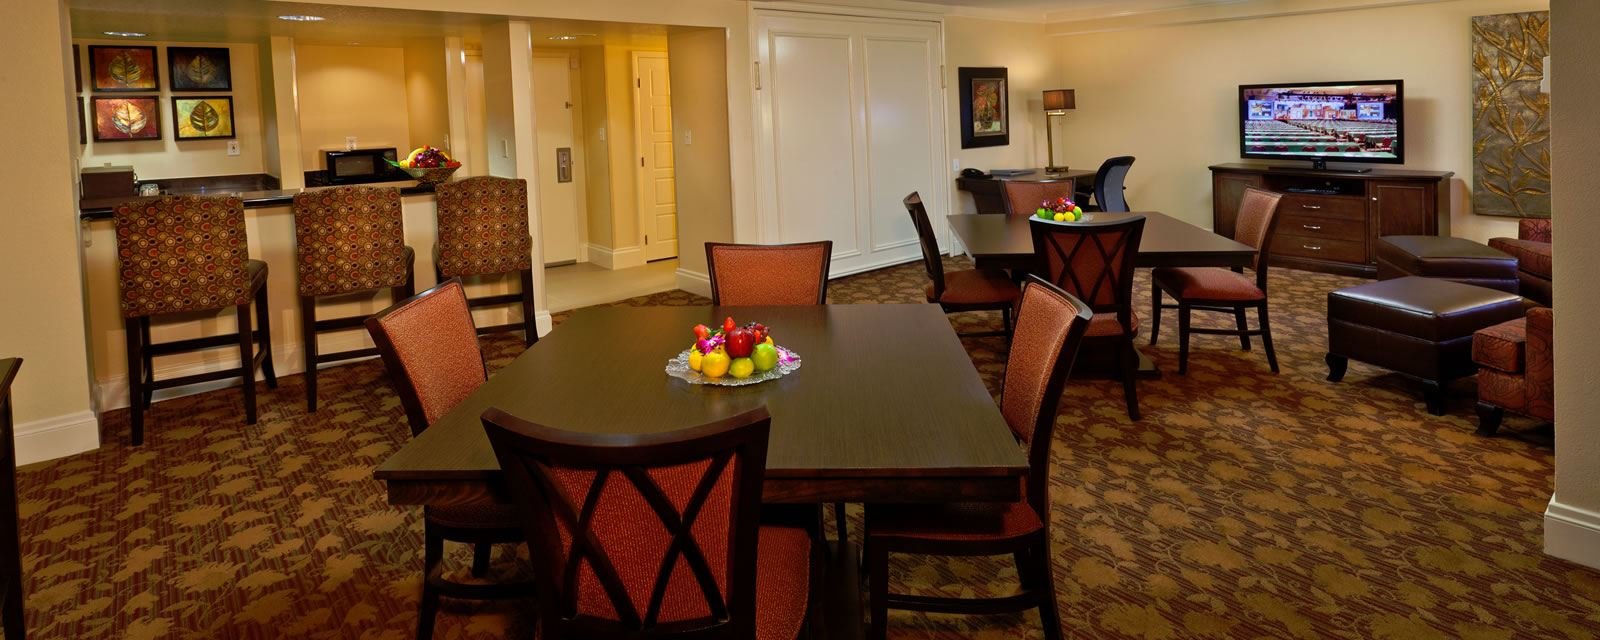
A refinery turnaround can fill a town's rooms. Contract workers arrive for a shutdown, work twelve-hour shifts and need a bed, a shower and a quiet room at ten in the morning. A hotel here has to serve that guest, and also the traveler, the hospital visitor and the concert crowd. The building has to stand up to all of them.
The refinery on the east side lists a crude capacity of 30,000 barrels per day, and the Casper Events Center seats up to 9,700 for concerts. Those two numbers pull the hotel market in different directions. One wants extended-stay rooms with kitchens and parking for work trucks. The other wants lobbies and meeting space for big weekends. An owner picks a lane before drawing the first floor plan.
We build hotels as an industrial contractor builds a camp: fast, safe and with the utilities right.
Who actually sleeps in the rooms
Shutdown crews, inspectors, vendor reps and engineers cycle through in waves. Their stays run from a few nights to several weeks. They arrive in trucks and trailers, so parking is a primary design problem. Rooms should have a work surface, blackout shades and a way to wash and dry work clothes. Day sleepers need rooms that do not share a wall with an elevator or ice machine, and they need corridors and doors that do not slam. We spec door closers, resilient channel and carpet pads with that guest in mind, and we test the sound separation in a mock-up room before the rest are hung.
The Casper Events Center, which opened in April 1982 at a cost of $22 million, sits beside an I-25 interchange at exit 189. Hotels near that interchange see event traffic and highway traffic together. Hotels near the east Casper refinery area see the shutdown market first and the leisure traveler second.
Build it like a camp, finish it like a hotel
A hotel is a repeating box. Wood-frame or light-gauge walls over a podium, or a steel and plank structure, with the same room cut a hundred times. That repetition is a gift to the schedule. We set up a production rhythm, framing, rough-in, inspection, drywall, finishes, floor by floor, and we keep it moving until every room is turned over.
Fire and sound separation is where hotels get into trouble. Rated walls between rooms, rated corridors and a continuous sprinkler system must be built exactly as drawn, and they are inspected before the drywall covers them. We photograph every penetration. A sloppy firestop in a 100-room building is a failed inspection that stops the whole schedule. The superintendent walks each floor with a checklist before the inspector arrives, and the log stays in the trailer for the owner.
The pieces we coordinate
Site work, foundation and structure are our core. We also manage the roofing, windows, plumbing, mechanical and electrical trades, plus owner-supplied furniture and brand-standard finishes. The brand's design standards are usually longer than the code. Read them before pricing, since a standard that asks for a specific tile or a specific window changes the cost.
Extended-stay rooms bring kitchens, which means more plumbing, venting and electrical load per room. A laundry room that handles work clothes needs real drains and real dryer exhaust. Hot water capacity is sized for the 5 p.m. rush after the shift ends, not the average. For comparison with a different kind of lodging, see our multifamily and mixed-use work, where kitchens are universal.
Opening dates and shutdown dates
An owner who wants to capture a spring turnaround has to open before the contractors book somewhere else. That makes the schedule backward: pick the opening date, then work back through inspection, furniture delivery, finishes and framing. Long-lead items are windows, elevators, rooftop units and brand furniture. We use our preconstruction services to order them before the shell is complete.
Winter slows exterior work. Weather-protected framing, enclosed roofs and heated interiors keep trades working in cold months. We aim to have the building dried in by the first hard freeze, so that interior trades run all winter. Owners rolling out more than one property can use our multi-site rollout approach to repeat the same team and the same details.
Codes and plan review
Casper's commercial permits often require a life-safety plan, engineered building and site drawings and Planning/Zoning approval. A permit stays good for 180 days. The state adopted the 2024 International Codes on June 28, 2024, and the City points to Title 15 of its Municipal Code for amendments and exceptions. The City's criteria page lists climate zone 6B and seismic design category B, with snow load drawn from the code table and the ASCE Hazard Tool.
Hotels fall in a higher-risk occupancy class than offices. Egress, alarms, emergency lighting and sprinkler design get more review. We submit a coordinated set and answer comments with revised sheets, not phone calls, so there is a clear trail for the inspector.
Where hotel budgets go
Most of the money sits in the rooms: structure, finishes, plumbing and furniture, fixtures and equipment. Parking and site work take a larger share than owners from other markets expect, because work trucks need space and drive aisles need to be wide. Snow storage takes lot area too.
Brand standards raise the price, and so does a short schedule. A project that must open in time for a turnaround may need overtime, a second shift or temporary heat. We price those options separately so the owner can decide what the opening date is worth. A hotel next to a refinery road also gets compared to office building space when the owner wants a conference wing or a staff base on site.
Planning a hotel in the Casper area?
Tell us the site, the guest you are building for and the date you want to open. We will return a plan that works back from that date. Plant and refinery owners can see how we work on our metals and heavy industry page.
Common Questions
Should the hotel be built for turnaround crews or for travelers?
Decide before design. Crew lodging wants extended-stay rooms, big parking and laundry. Traveler lodging wants lobby, breakfast and meeting space. A mixed plan is possible but costs more per room and can please neither guest.
How much parking does a crew hotel need?
More than a typical hotel, and bigger stalls. Workers drive pickups and often tow trailers. We lay out the lot with drive-through lanes for trailers and snow storage areas, and size the pavement for heavy vehicles.
How long does a hotel take to build?
A framed hotel can run a year or so from groundbreaking to opening, depending on size and weather. The schedule depends on dry-in before winter and on long-lead items like elevators and furniture.
Can you work near an active refinery area?
Yes. Sites near operating plants may have extra access rules and safety briefings, and we follow them. We keep construction traffic off plant roads and coordinate delivery schedules with the neighbors.
What do inspectors focus on in hotels?
Fire and life safety: rated walls, firestopping, sprinklers, alarms and egress. They also check accessible rooms and routes. We hold pre-inspection walkthroughs with our own superintendent before the official visit.