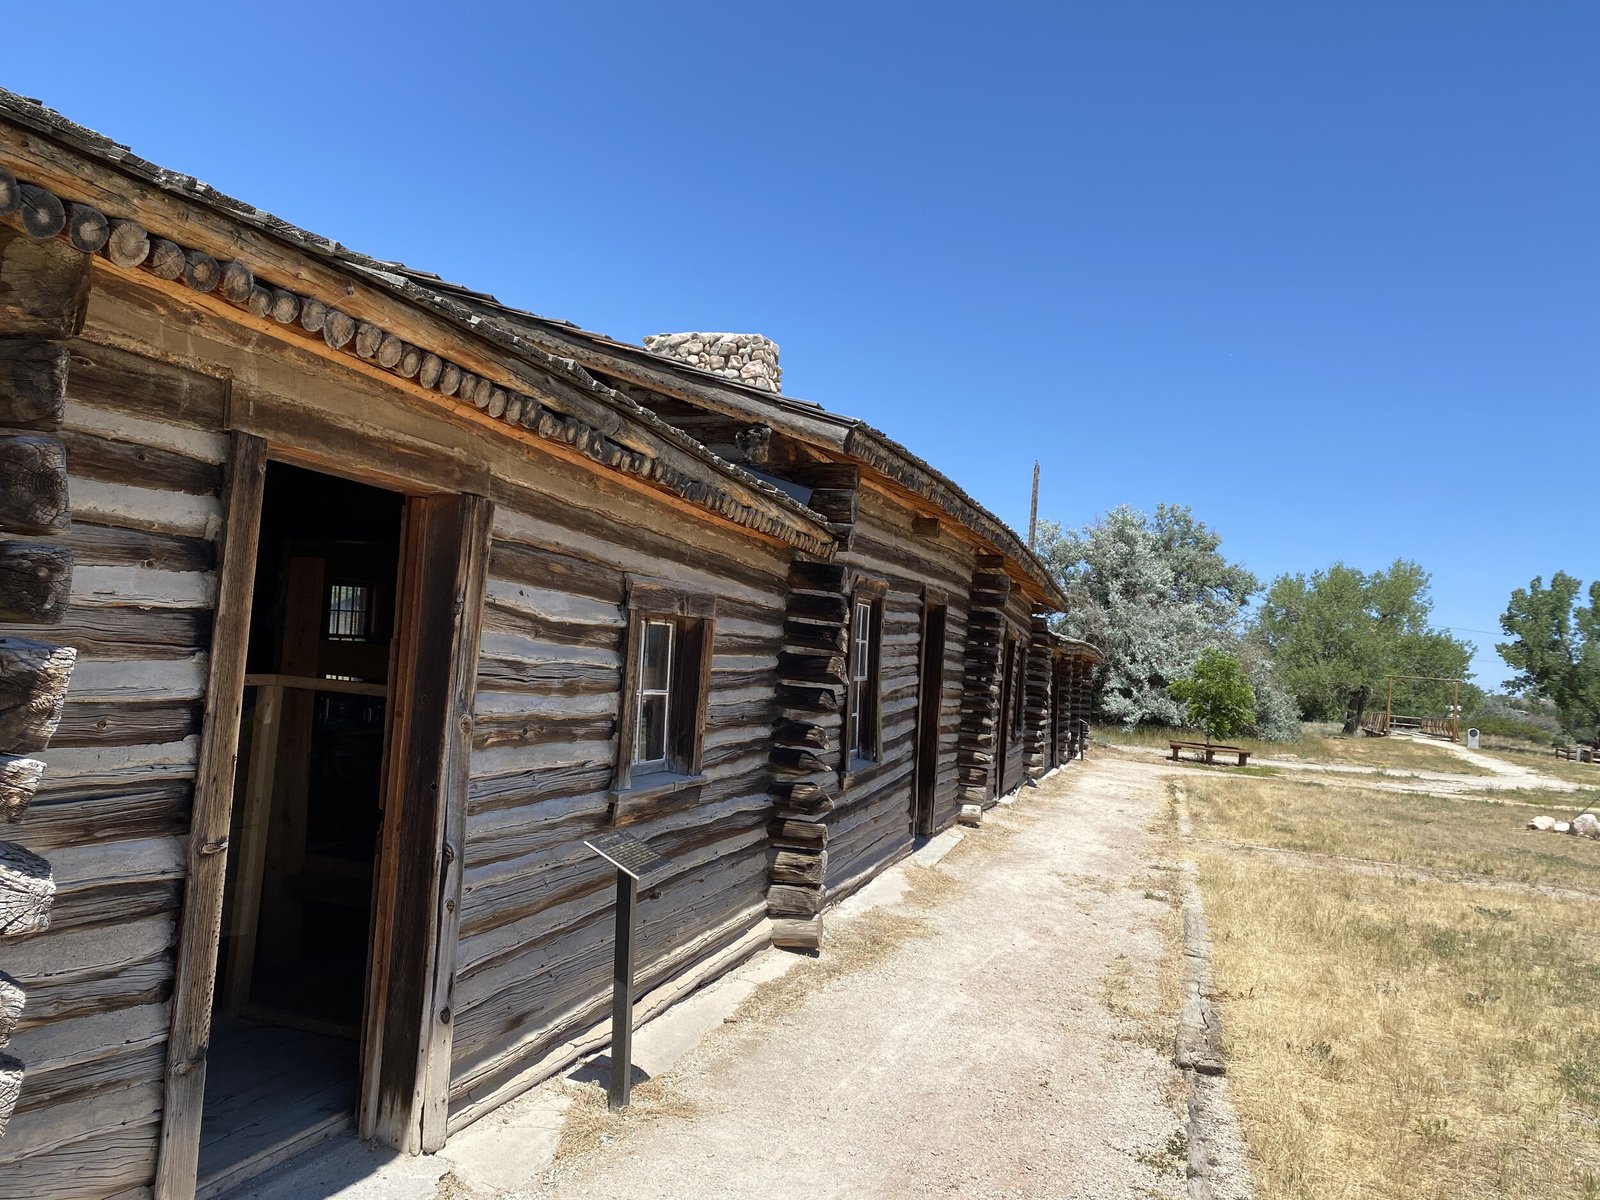
Digging on the western edge of Casper means thinking about what is already in the ground, and near Fort Caspar that question has a long answer. We build shops, yards, pads and utility runs for owners along Wyoming Boulevard, and we treat the ground as a site condition to be checked before the first bucket goes in, not after.
Wyoming Boulevard (WYO 258) has an I-25 interchange at exit 185 toward Evansville, which makes it a practical route for trucks heading to the Evansville industrial side and back to the interstate. The Fort Caspar Museum and Historic Site, at 14 Fort Caspar Road, sits near 13th Street and Wyoming Boulevard on the western edge of town and is listed on the National Register of Historic Places (1971).
For an industrial owner, that mix of freight route and protected landmark shapes how we plan. Trucks need room. Neighbors need quiet and clean roads. Review agencies may need notice. We write the plan around all three and keep a permit to work for every crew. If your project is a small shop, a laydown yard or a new equipment pad, this is the kind of corridor we like: clear access, careful rules.
Check the ground, then build
Fort Caspar stands at the historic North Platte crossing, where the 1859 Platte Bridge Station bridge, about 1,000 feet long, replaced the Mormon ferry. The fort was partially reconstructed in 1936. Land near an old river crossing can hold buried material from many eras. Before any earthwork we ask the owner for title history and any survey on file, and we walk the site with the design team.
If something unexpected turns up during excavation, work stops at that spot and the owner is notified the same day. We have the chain of command in writing before we start. A stop-work rule like that costs a day. A bulldozer through a find costs far more. The clearing and mass grading trade crews carry the plan on the machine, not just in the trailer.
Permits, frost depth and the Casper review path
The City of Casper lists a 3 foot frost line to the top of footing, a 3,000 air freezing index, severe weathering and climate zone 6B. Footings, slab edges and underground utilities all follow those numbers. Shallow work freezes. Water lines need cover, and exterior slabs need air-entrained mix and good drainage underneath.
Commercial permits in the city often call for a life-safety plan, engineered building and site plan drawings and Planning/Zoning approval. The permit is good for 180 days once issued. Because the site is next to a listed historic property, we also ask early whether any additional review applies, and we do not start a schedule until the answer is in writing. The city lists the 2024 International Codes and sends amendments to Title 15 of its code.
Owners who suit this corridor
A freight route like this suits a mix of owners. Equipment suppliers and service contractors need yard space and truck access. Utility and power contractors need secure storage for cable, poles and transformers. Logistics tenants such as parts distributors and regional haulers need small docks, big aprons and a place to park trailers.
Each of those buyers has a different load. A pole yard stresses its base with point loads from reels and stacks. A dock apron takes repeated tight turns. A shop floor needs a hard-trowel slab with joint layout planned for forklift traffic. We pour each to the use, and we review it with your operations lead before forms go up. For logistics and distribution users, the dock layout comes first and the building follows. Owners of storefront and service tenants along the boulevard can see how we handle pads, lots and drainage in our retail shopping center construction.
Heavy traffic next to a visitor site
A museum draws school buses and visitors, often in the same hours a contractor wants to run trucks. We build a delivery window plan that keeps big vehicles off the road at arrival and departure peaks. Haul routes avoid the visitor entrance where the layout allows. Where it does not, we use flaggers and a short, fixed schedule.
Dust and noise are the next issue. We water haul roads, sweep the street at the end of each shift, and hold noisy work to agreed hours. If the project needs steel or precast, we pre-plan crane setup to avoid overhead hazards on the public side. Our stabilized laydown yards keep mud off the boulevard and give crews a dry place to stage materials.
Safety rules we set on day one
Every person who enters our site completes a safety orientation. It covers the permit to work, hot work, excavation and trench rules, lockout of live utilities, traffic control and emergency response. Visitors sign in. Deliveries are escorted. Anyone who skips orientation does not work.
We review the job hazard analysis each morning with the crew and update it when conditions change. A freeze, high wind or a new utility conflict changes the plan. Near a public site, we add a second layer: a clear fence, a gate keeper and a person on watch for pedestrians whenever a machine backs up.
Start with a site walk
Send us your address, your equipment list and the loads you plan to carry. We will walk the lot, review the permit path and return a plan with a clear stop-work rule for the ground. See our east Casper industrial coverage for work on the other side of town.
Common Questions
Does working near a historic site slow a project?
It can add a review step and requires careful excavation. We ask early which approvals apply, plan for a stop-work protocol if buried material turns up, and keep the owner informed. With that in place, most projects proceed on a normal schedule.
What frost depth should my footings use?
The City of Casper lists a 3 foot frost line to top of footing in its climatic criteria. Your engineer sets the final design, but we price footings, utility cover and slab edge details to that depth. Deeper is common for heavy or sensitive equipment.
Which highway exit serves this area?
Wyoming Boulevard (WYO 258) has an I-25 interchange at exit 185 toward Evansville. Trucks use it to reach the boulevard, and we plan delivery routes from that ramp to your gate.
Can you build a secure yard for utility or oilfield materials?
Yes. We grade, drain, surface and fence yards, then add lighting and gate controls. Material stacks like pole, pipe or tank sections need a base designed for the load, so we confirm weights and stacking height before we choose the section.
How do you handle permits for a small shop or pad?
We prepare the site and building plan set with your designer and submit to the city. Casper's page lists life-safety, engineered drawings and zoning approval among common needs. We track comments and keep the work on hold until the permit is in hand.