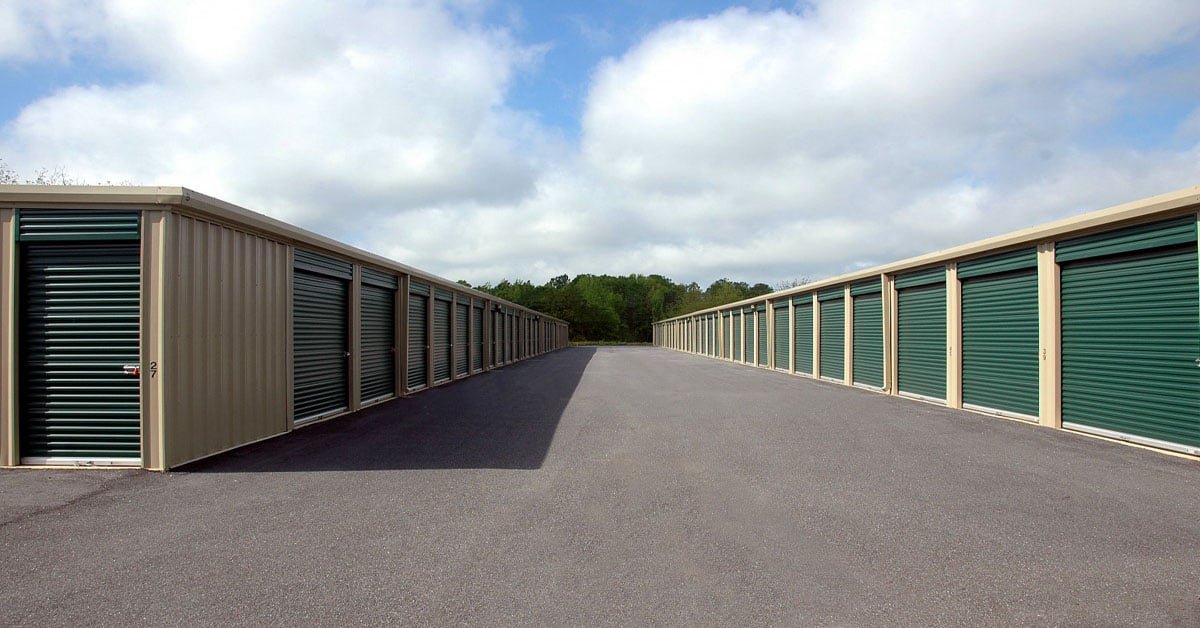
Oilfield crews do not own garages. They own trailers, pumps, spools, spare tires and a pile of tools that the yard has no room for, and they rent a unit on the edge of town to hold it. Self-storage in the Casper metro is not only a consumer business. A good share of the demand comes from trades, service companies and families who moved here for shift work.
Storage is a simple building on a hard site. A row of doors, a drive aisle, a fence, a gate. Owners lose money when they treat it as a commodity, though. A roof that leaks in the first wind event, an aisle that heaves in March or a gate that fails in the cold will cost a year of rent. We build storage as an industrial contractor builds a laydown yard: a sound base first, then a building that can take the weather.
Everything below is about the order of the work. Dirt, drainage, slab, shell, gate, lights.
Where the demand sits in the metro
Growth around Casper has been in the bedroom towns. Bar Nunn grew about 35 percent, from 2,213 residents in 2010 to 2,981 in 2020. Mills went from 3,461 to 4,034 over the same census period, and Evansville from 2,544 to 2,746. Smaller homes and apartments push belongings into storage, and each of these towns sits on a highway that crews use daily. When a turnaround brings in a few hundred out-of-town workers, units near the road to the plant can fill with tools, spools and trailers, then empty again when the shutdown ends. An owner should model that swing instead of assuming a flat curve.
That points the owner toward the edges: Bar Nunn and Mills on the north and west approaches, and the lots along the corridors that feed the east-side industrial area. A site near a major road and a short drive from several towns beats a cheap lot with no visibility.
What we manage on a storage site
Storage projects are mostly earthwork, concrete and light steel, so we manage most of it directly. We schedule and inspect the lot stripping and grading, base compaction, slab pours and building setting. We build the drive aisles with enough base to carry moving trucks in thaw, and we shape the grades so water leaves the lot rather than pooling at the doors.
Fencing and access control are the second big package. A plain perimeter fence is cheap. A fence, keypad gate, cameras and a lighted office is not, and owners should price all four together. See our fencing and security integration work, which sets conduit and power before paving so no one trenches through new asphalt. Gate operators and cameras need clean power and a data path. We pull the conduit with the base course, leave pull strings in it and mark the ends on the as-built, so the electrician and the security vendor are not guessing where the stubs are.
Buildings, doors and the drive aisle
Most facilities are single-story rows of roll-up doors on a thickened-edge slab, with a few climate-controlled units behind a managed office. Pre-engineered frames dominate, since the span is short and the crew erects them in days. Our pre-engineered metal buildings work covers frame, girt and panel erection, and the roll-up doors are hung after the roof is on.
Wind is the design driver. The panels and fastening must meet the engineer's wind loads, and the roof slope and snow retention need attention because a long row of doors invites sliding snow. Climate-controlled units add insulation, heat and a vapor barrier. We seal slab edges because blown snow through a gap is a common first complaint. Outdoor vehicle and trailer storage uses the same lot, without the roof. Those stalls need a heavier base than a parked-car lot, since a loaded flatbed weighs far more than a sedan, and they need lighting that reaches the back row.
Frost, drainage and the layout that sells units
A three foot frost line to the top of footing, per the City's criteria, sets the depth for foundations and gate posts. Doors that sit on a frost-susceptible edge will jam. We insulate slab edges where the design calls for it and provide good drainage under and around every building. Downspouts are tied into a storm line or pitched to daylight, never dumped at a door where the runoff freezes into a sheet of ice by morning.
Layout drives revenue. Unit mix, aisle width and the position of larger units near the gate all affect fill rates. A wide turning radius for trucks and trailers is worth the loss of a few units. If the site has room, a few flex-style units with taller doors and power rent faster to contractors than the standard 10 by 10.
What the number depends on
Earthwork, drainage and paving are usually half the budget, and soil conditions move them most. A parcel with fill or a high water table needs more base and a drainage plan. Utilities to a rural lot add cost. If the parcel is in a town, check whether the town or the county does the plan review; Wyoming has no single statewide code, and each jurisdiction enforces its own.
The ongoing cost is operations. Lighting, cameras and snow removal matter for rent and retention. Owners who ask about shipping small business goods from storage units can look at our e-commerce fulfillment page, where the same building starts to look like a small warehouse. Our contractor condo option adds owner-occupied space to the mix.
Have a site in mind for storage?
Send the parcel and the unit count you are aiming for. We will look at drainage, access and wind exposure, then give you a phased price. Related options include a metal building shell or fenced laydown yard space.
Common Questions
How many units should the first phase hold?
Build what the market will fill in the first year, and lay out the site so later phases connect without tearing out paving. We often pour the full drive network and utility stubs in phase one, because it is cheaper than reopening the lot later.
Do storage buildings need a permit in Casper?
Yes. Commercial permits can require engineered drawings and Planning/Zoning approval, and plan review covers structural calculations. The permit is good for 180 days once issued. If the lot is in Mills, Evansville or Bar Nunn, the town building department reviews it instead.
What kills a storage facility in this climate?
Wind and frost. Panels that are under-fastened tear in the first big blow, and slab edges without drainage heave and jam doors. Both are fixed in design and construction, not afterward.
Can we store hazardous or oilfield materials?
Zoning and fire code decide that, not us. Many facilities prohibit fuel, chemicals and explosives. If the owner wants a yard for equipment and materials, a fenced laydown yard is a better answer than a unit.
Can the facility be built next to an operating business?
Yes. We set a construction entrance, keep trucks off customer routes and run a safety orientation for each crew. Trenches stay fenced when no one is on site.