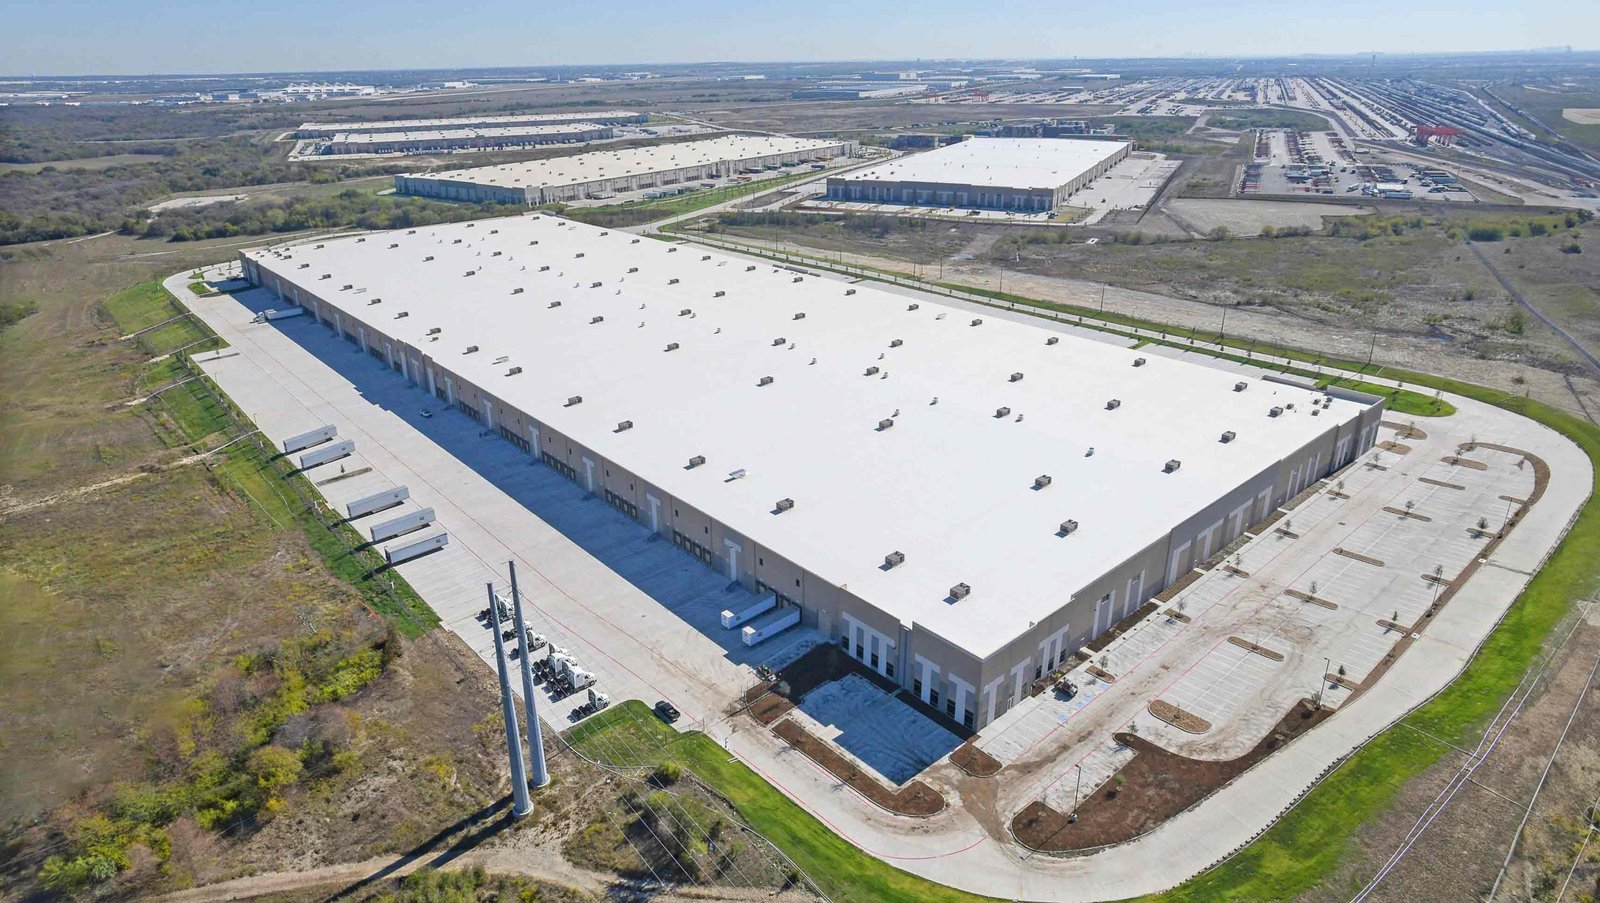
Pick-and-pack buildings run on conveyor, and conveyor runs on a flat floor. A fulfillment center is judged by how many orders it ships per hour, and that depends on a slab that holds tolerance, a mezzanine that does not bounce and a power and data system that does not drop. We build those systems into logistics centers in the Casper area for operators who need them to work on day one.
A small metro sets the scale. Casper had 59,038 residents in the 2020 census, so the buildings here tend to serve a region rather than a single city. A regional hub uses the interstate for ground freight and the airport for urgent parcels: a 10,165 foot runway, a daily cargo flight and a scheduled passenger service. The airport also operates the foreign trade zone, with a boundary covering nearly all of Natrona County.
It is a close cousin of the distribution center, with more people, more systems and more detail per square foot. We lay out the building around the flow of goods: receive, put away, pick, pack, ship. The structure, the slab and the systems support that flow. A pretty building that fights its own conveyor is a failed project.
A regional hub, not a mega-campus
Most fulfillment demand in this part of Wyoming is regional: energy suppliers, construction distributors and retail chains serving a wide, thinly populated area. Delivery distances are long, and a missed truck costs a day. Operators value a site near the interstate and near the airport.
The airport business park at 8500 Airport Parkway is the city's most obvious logistics address, and the fiber work there matters for operators who need reliable connectivity. The state business council approved $617,483 for about 30,000 linear feet of fiber optic cable in and around the park. We tell owners what is funded, what is built and what they still need to pay for.
Fire protection and permit review for high-piled storage
High-piled storage triggers special fire code requirements: sprinkler density, smoke venting, aisle widths and sometimes draft curtains. The state adopted the 2024 International Codes on June 28, 2024, and Casper lists the same family with its own amendments. The fire code and the building code both apply, so we get the fire official's comments before the racking layout is final.
Casper's commercial permit page expects a life-safety plan, engineered drawings and Planning and Zoning approval, and plan review covers structural calculations and specifications. A fulfillment center with a mezzanine adds another layer of structure and egress to check. We submit the whole package at once to avoid back-and-forth.
Slab, mezzanine, power and dock
The floor sets the pace. Automated sortation and narrow-aisle trucks demand tight flatness and levelness, which means laser-screed placement, careful curing and sawcut timing. We confirm the tolerance with your equipment vendor and design the joint pattern around the conveyor layout.
Mezzanines add pick modules on a second level. They carry heavy loads and vibrating equipment, and they need stairs, gates and egress. The mezzanines, catwalks and platforms trade crews design and install them with the building steel. Dock doors, levelers and trailer restraints finish the outside edge. Smaller operators sometimes start in flex space and move up when order volume justifies a purpose-built center. We build for both stages, and we design the first building so the second one is not a surprise.
What changes the budget
The big drivers are floor tolerance, mezzanine area, power service, and fire protection. Automation can double the electrical load, and a transformer or a switchgear order can run long. We ask for the equipment list and the power requirement at the start, since changing them later is expensive.
A project that rolls out to several sites has different math. We build a standard kit of parts, a standard plan set and a procurement package, then repeat it. That is the idea behind programmatic multi-site rollouts. A one-off building needs its own custom approach, and the budget should say so.
Getting open on time
Peak season does not move. If your operation needs the building by a certain date, the schedule must work backward from it. Long lead items such as dock equipment, switchgear and conveyors go first, then the shell, slab, mezzanine and systems.
Cold weather limits the window for exterior work. We aim to close the building in before winter and finish interiors under cover. For a retail or e-commerce client, we plan a soft opening, with part of the building live while the rest is finished, using phased handovers.
Racking and automation installers come after the slab and sprinklers, and they need clear aisles and power. We schedule a handover walk with each installer, mark the control joints and lock down the floor to other trades. Dust, forklift traffic and wet trades all wait until the fragile work is done. A clean handover saves days in start-up.
Where we build these centers
We build in the Casper metro and the surrounding towns, including the airport, the north interstate corridor and the logistics hub. Some operators prefer a quieter parcel in Bar Nunn or Mills, with lower land cost and easy highway access.
Bar Nunn, where the old Wardwell Field runways form the street pattern, offers large flat lots. Mills offers a small local building office. Whatever the site, we visit it with you, check access, utilities and drainage, and give you a written report. It is cheaper to find a problem before you buy than after.
Send us the order profile
Give us the order volume, product size and automation plan, and we will return a layout, budget and schedule. Operators in e-commerce fulfillment and in logistics and distribution use us for the same first conversation.
Common Questions
What floor flatness do I need?
It depends on the equipment. Narrow-aisle forklifts and automated vehicles need tighter numbers than a standard pallet jack. Your vendor will specify a flatness and levelness number. We design the slab and choose a placement method to meet it, and we test the result.
Do I need a mezzanine?
If your pick density and ceiling height justify it, yes. A mezzanine adds floor area at a lower cost than expanding the footprint. It needs structure, egress and fire protection. We price it as an option so you can decide.
Is the airport park a good location?
It has access to cargo flights, a foreign trade zone and fiber work. It also has competition for land. We help you check parcels, utilities and access, then you decide.
Can you build in phases?
Yes. We can build a shell for the full site and finish a part of the interior now. Slab, utilities and dock doors are installed for the whole plan. That lets you open with a smaller operation and grow.
What about e-commerce peaks?
Peaks drive the design. Dock counts, staging areas, parking and the sprinkler system all need to handle the busiest week, not the average. We plan for the peak and phase the rest.